
Mid-Rise Code (4–6 storeys)
The Mid-Rise Code is not simply a set of building standards. It is not designed to help apartment buildings fit sensitively into Melbourne’s established suburbs. Rather, it is a blueprint for transforming them into apartment precincts. By reducing planning constraints and standardising development rules across Victoria, the Code enables more intensive apartment development on suburban sites. The result will be bulkier buildings, smaller setbacks, increased hard surfaces and less room for trees, gardens and open space.
If a proposal complies with the Code, councils must approve it and residents lose their long-standing right to challenge the decision at VCAT. Ultimately, the Code prioritises market-led redevelopment over neighbourhood planning.
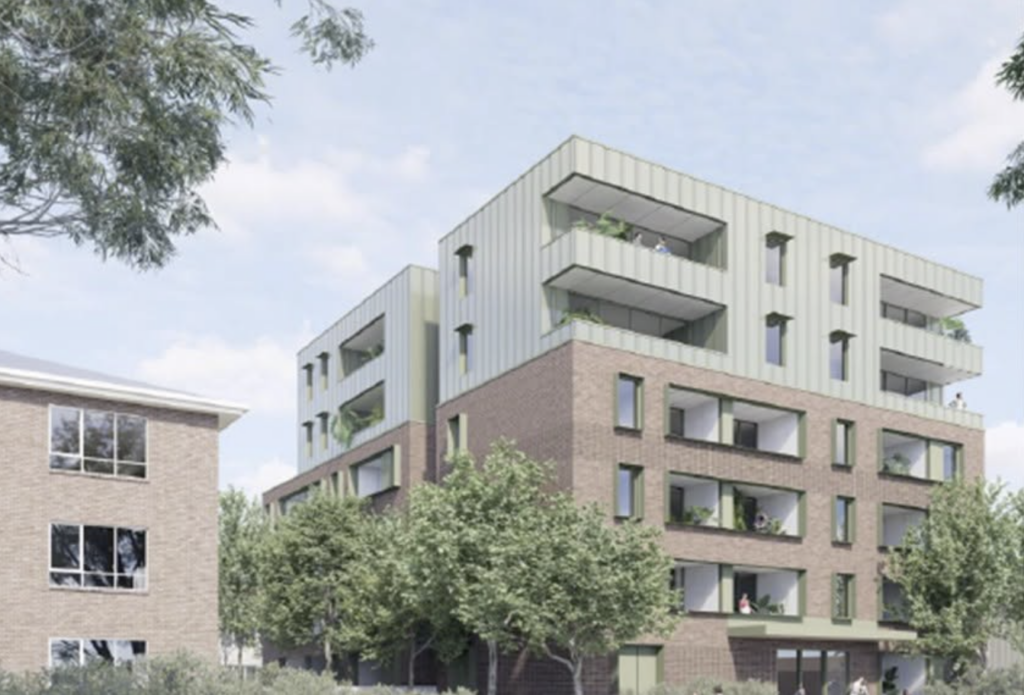
The Mid-Rise Code is a new state-wide planning control governing apartment developments between 4 and 6 storeys across Victoria. It replaces existing local planning standards with a single, uniform set of rules designed to accelerate approvals and reduce developer risk.
Critically, it introduces a “deemed-to-comply” pathway: if a proposal meets the prescribed standards, councils must approve it – regardless of local context or community concerns. Where other planning permit triggers such as a heritage or environment overlay apply to the land the application will still need to comply with those controls as well as the new code.
At a glance
- The Mid-Rise Code governs apartment development of 4–6 storeys and applies standardised development rules across Victoria.
- Allows larger buildings closer to streets and neighbouring properties, with smaller setbacks and no requirement for upper levels to step back from the street.
- Landscaping, private open space and environmental standards are reduced, leaving less room for gardens, mature trees and permeable surfaces.
- There is no explicit requirement to protect neighbouring rooftop solar systems from overshadowing.
- Developments that meet deemed-to-comply standards must be approved, substantially reducing council discretion and opportunities to improve a proposal in response to its particular site and neighbours.
- Residents cannot appeal a compliant development at VCAT, even where it affects their privacy, sunlight or neighbourhood amenity.
- The same standards apply across very different neighbourhoods, reducing the role of local character and encouraging more standardised development.
- The Code is deliberately designed for a different future built form rather than the low-rise neighbourhoods that exist today.
Lower planning standards, bigger impacts
The Mid-Rise Code introduces a more permissive set of state-wide development standards. In several respects these standards are more permissive than those applying to three-storey development, reflecting the expectation that most new buildings will be at least four storeys high.
Key changes include:
- Minimal front setbacks (4.5 metres from front street and 3 metres from a side street), bringing larger buildings closer to the street.
- Minimum side setbacks of 4.5 metres, leaving less space between neighbouring properties.
- Minimum rear setbacks (4.5 metres), placing buildings substantially closer to rear boundaries than is typical in many established suburbs. Where the rear boundary faces south, larger setbacks (6 metres, increasing to 12 metres for taller buildings) apply to reduce — not prevent — overshadowing of neighbouring private open space.
- Buildings up to 21 metres high can present as a single continuous façade, without stepping back from the street.
- No requirement to assess impacts on neighbouring solar panels during the planning assessment process.
- Bedroom windows are no longer treated as habitable room windows for the purposes of overlooking, increasing the potential for overlooking into neighbouring bedrooms in circumstances that would previously have required screening or redesign.
- Reduced soft soil landscaping requirements, leaving less room for mature trees and the garden settings that support them.
- Minimum private open space reduced to 25 square metres.
- Private open space may be provided through elevated balconies rather than ground-level gardens, increasing opportunities for overlooking into neighbouring properties.
- Removal of the requirement to include family-sized dwellings in larger developments.
- Reduced environmental sustainability expectations, including less ambitious landscaping and permeability requirements.
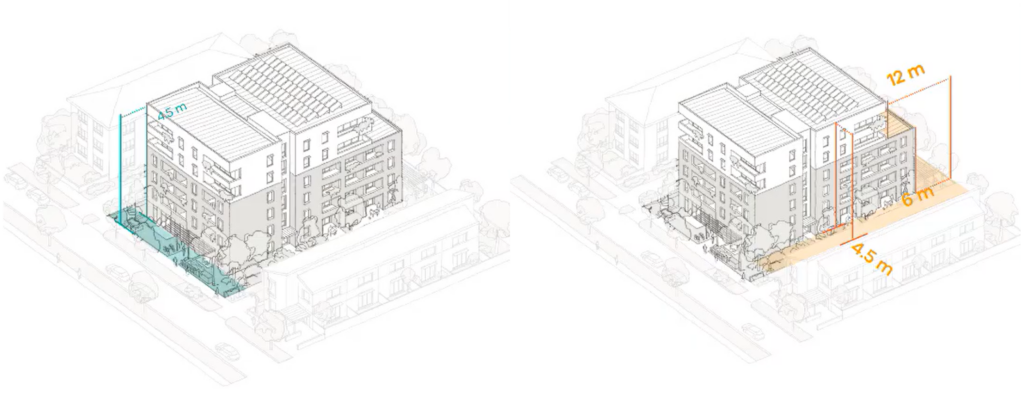
Together, these standards allow buildings to sit closer to streets and boundaries than has traditionally been the case in many established suburbs while removing the requirement for upper storeys to step back from the street
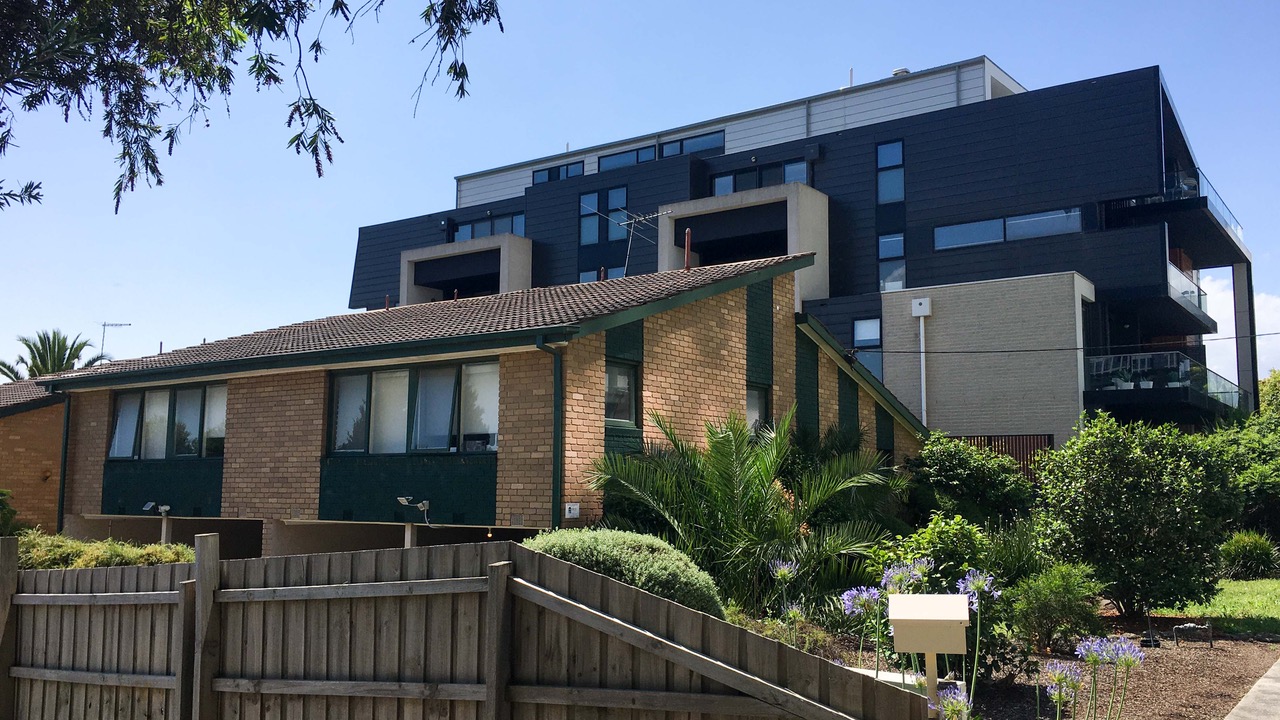
A fast-track approval system
Under the new system, councils are no longer able to meaningfully assess the quality or suitability of proposals. Their role is largely reduced to checking whether a design complies with the Code’s prescribed standards.
If it does, approval is mandatory.
Traditionally, planning considered not only whether a proposal met the rules, but also how it would affect the particular neighbouring properties around it. Homes differ in their orientation, gardens, outdoor living areas and relationship to adjoining properties. This allowed designs to be refined where necessary to achieve a better balance between new development and neighbouring amenity.
The Mid-Rise Code largely removes that discretion. If a proposal satisfies the prescribed standards, there is little opportunity to require design changes that better protect privacy, sunlight or neighbourhood character.
The planning question is no longer, “Is this the right development for this site, taking into account neighbouring properties?” but simply, “Does it comply with the Code?”
Community rights removed
While developments may still be publicly notified, objections are effectively limited to technical compliance with the code.
If a proposal meets the standards:
- Councils must approve it.
- There is no right to appeal the decision at VCAT.
This removes long-standing rights for communities to challenge developments that impact their homes, streets, and neighbourhoods.
One-size-fits-all design
The Mid-Rise Code applies the same standards across all suburbs in Melbourne and Victoria, regardless of local character, heritage, or urban context.
This opens the door to:
- Repetitive, “cookie-cutter” apartment designs.
- Buildings that do not respond to their surroundings.
- Loss of neighbourhood identity and streetscape diversity.
Planning experts have raised concerns that the code incentivises the cheapest, simplest building forms – limiting innovation and discouraging higher-quality, context-sensitive design.
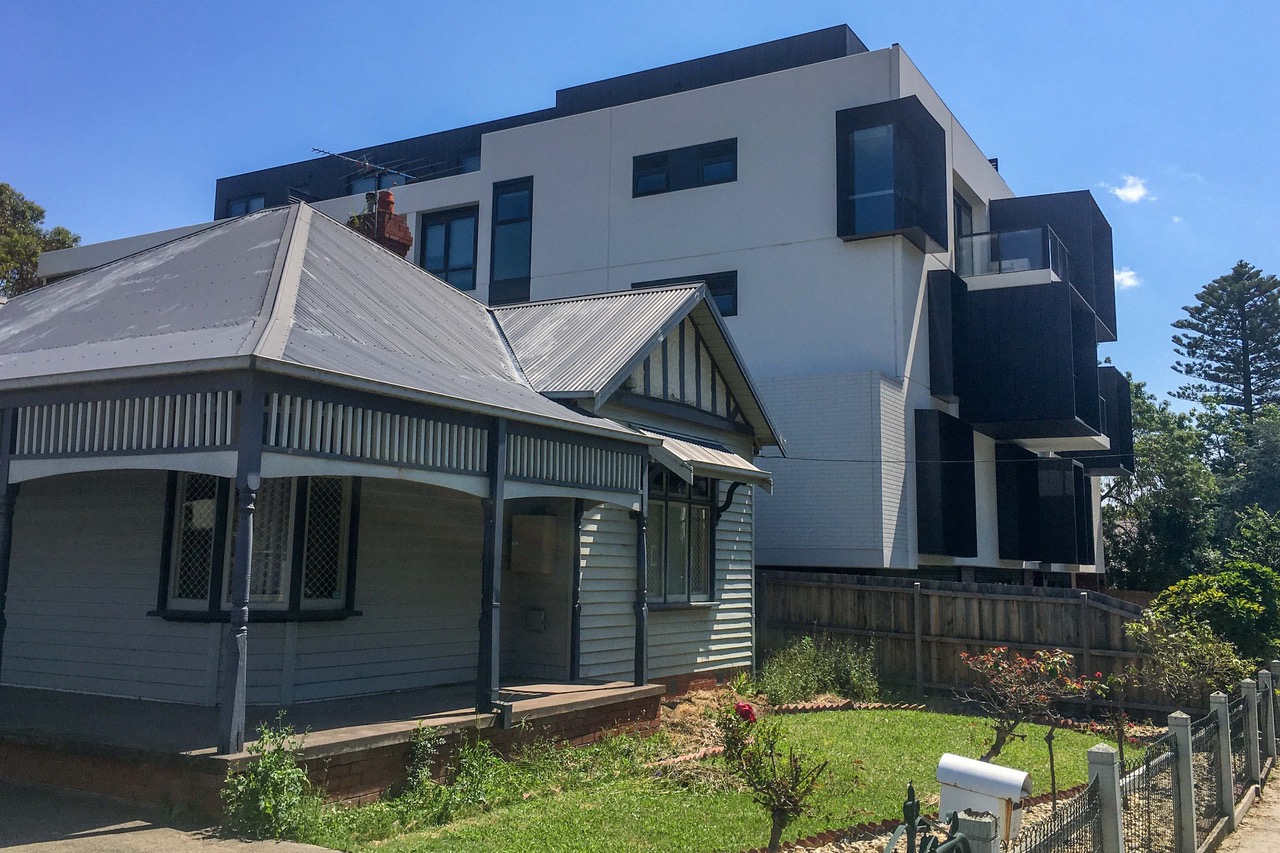
Designed for tomorrow’s suburb
The Mid-Rise Code is not intended to reinforce the character of today’s low-rise suburbs. The Department of Transport and Planning has explained that the Code is designed to facilitate “a fundamentally different built form to what exists now” and “future urban development.”
This objective is reflected in Clause 57:
“To ensure that the setbacks of buildings from a street respond to the future urban development of the area.”
The standards described in previous sections are therefore not simply technical requirements. Together they reflect a planning philosophy that looks to the future suburb the Government intends to create rather than the one that exists today.
In streets characterised by generous front gardens and mature trees, this represents a deliberate shift towards a different streetscape rather than responding to the one that already exists.
What this means for Melbourne
The Mid-Rise Code is not just a technical change – it fundamentally reshapes how apartment developments are assessed and approved.
By lowering standards, removing discretion, and restricting community input, it prioritises rapid development over thoughtful planning.
The likely outcome is a significant increase in mid-rise apartments delivered under weaker rules – with long-term consequences for housing quality, neighbourhood character, and the liveability of Melbourne’s suburbs.
Explore related topics
You may also be interested in:
- Bulldozing Melbourne: The Apartment Takeover
Explores the Government’s long-term vision. - Government plans → Activity Centres Program
Explains how activity centre catchments identify where the Mid-Rise Code and other planning reforms are intended to reshape Melbourne’s suburbs over coming decades. - Concerns → Privacy, overshadowing and amenity
How reduced setbacks, taller buildings and elevated balconies affect privacy, sunlight, overlooking and the everyday enjoyment of neighbouring homes. - Concerns → Loss of protection for solar access
Explains why the Mid-Rise Code no longer requires assessment of impacts on neighbouring rooftop solar panels and what this means for existing homes. - Concerns → Loss of gardens and tree canopy
How reduced landscaping, smaller setbacks and more intensive development leave less room for mature trees, gardens and the deep soil needed to support them. - Concerns → Heritage and neighbourhood character
How standardised development standards and repetitive apartment forms can gradually erode the distinctive character of Melbourne’s established suburbs. - Concerns → Community and Council locked out
Explains how planning reforms reduce council discretion, limit community influence and shift decision-making away from local neighbourhoods.