
What is planned for activity centre catchments?
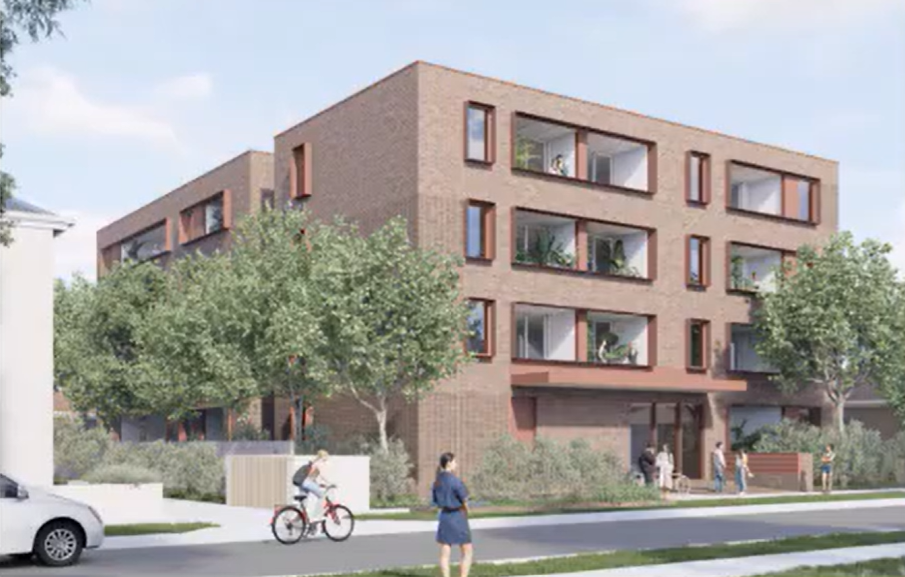
Many Victorians understand that activity centre catchments will accommodate more housing. What has been less widely explained is the broader planning philosophy underpinning these changes and the extent of neighbourhood transformation they are intended to facilitate.
The Mid-Rise Code has been designed to facilitate change within the walkable catchments of activity centres. During a technical briefing for architects, the Department of Transport and Planning explained that Victoria’s Mid-Rise Code is intended to facilitate “a fundamentally different built form to what exists now.”
Rather than primarily integrating new development with today’s low-rise neighbourhoods, the Code establishes a planning framework designed to progressively transform activity centre catchments over the next 25 years.
Understanding this planning philosophy helps explain why the Mid-Rise Code differs so markedly from previous residential planning provisions.
This page brings together the Department’s own explanations to show how this long-term vision is reflected in the planning framework — and asks whether it was communicated clearly enough during community consultation.
Source: ARBV Webinar Clause 57 – Mid Rise Code Technical Briefing by Department of Transport and Planning (DTP). Webinar transcript, April 2026.
Future urban development — not today’s neighbourhood
Many of Melbourne’s established middle-ring suburbs, including those in Boroondara, are characterised by detached one- and two-storey homes, generous gardens, mature canopy trees and a wide variety of architectural styles. Many neighbourhoods also contain heritage precincts and locally distinctive streetscapes that have evolved over many decades.
The Mid-Rise Code (Clause 57) introduces a standardised planning framework for designated activity centre catchments across Melbourne. This future-focused philosophy is reflected both in the Code’s development standards and in the way development proposals are assessed.
“Clause 57 is deemed to comply and is intended to facilitate a fundamentally different built form to what exists now. That is why the term future urban development is used in the Mid-Rise Code.”
This planning philosophy represents a significant shift.
Rather than primarily asking how new development fits within today’s neighbourhood, the Mid-Rise Code is intended to facilitate the gradual transformation of activity centre catchments into the Government’s vision for the neighbourhood of tomorrow.
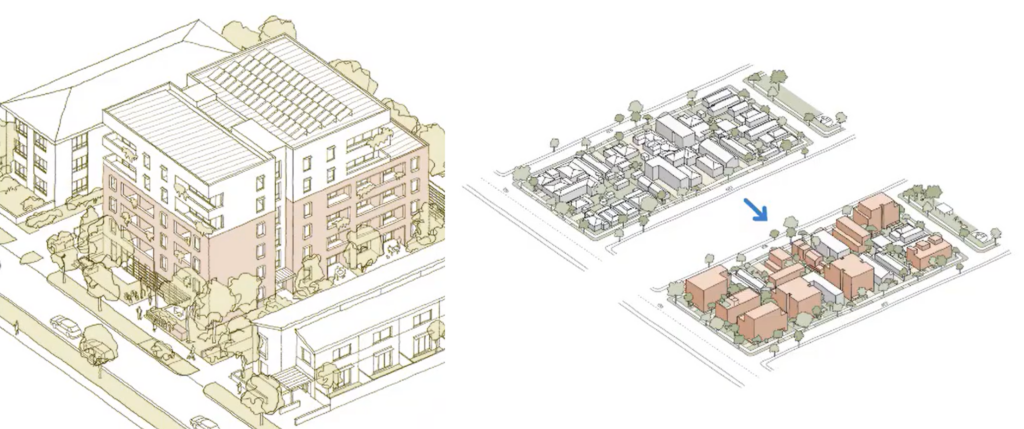
Many residents who participated in Activity Centre Program consultation understandably focused on building heights, neighbourhood boundaries and activity centre maps. However, many came away with little understanding that designated activity centre catchments were intended to undergo this broader long-term transformation in built form.
The Department has indicated that this transformation is expected to occur progressively over approximately 25 years. While that may sound distant, it is well within the lifetime of today’s residents and represents a relatively short period in the life of an established suburb.
Existing homes are viewed as temporary
Many homes within activity centre catchments have been occupied by the same families for decades or have been purchased as long-term homes in Melbourne’s family-oriented middle-ring suburbs. Others have been carefully renovated or restored, and many sit within recognised heritage precincts.
Under traditional planning assessment, the existing characteristics of a site, including the buildings already on it and its relationship to neighbouring properties, play an important role in how new development is assessed.
The Department explained that the Mid-Rise Code has been designed on the expectation that existing homes within activity centre catchments will eventually be redeveloped. As a result, the Code is intended to respond less to existing site conditions and more to the planned future urban form.
“…we want to ensure… new developments… are able to be built effectively and efficiently and make the most of the space on the lot, rather than responding to existing site conditions for something like a single dwelling that’s likely to be transformed soon…”
In other words, the planning framework assumes that many existing homes within activity centre catchments are transitional. Existing site conditions, including the presence of a single dwelling, are given less weight than they would be under traditional planning assessment because they are expected to change over time.
This raises broader questions about the long-term future of established suburban neighbourhoods. If many existing homes are regarded as transitional, what does this mean for activity centre catchments where a large proportion of properties are protected by Heritage Overlays? In municipalities such as Boroondara, many activity centre catchments include extensive heritage precincts.
How does the expectation of long-term neighbourhood transformation sit alongside commitments that Heritage Overlays will remain?
Designing for a future streetscape
Many established Boroondara streets are characterised by generous front setbacks, mature canopy trees, detached homes and recessed upper storeys where second-storey additions have been built. In some Boroondara suburbs, houses are commonly set back around 8–10 metres from the front boundary, creating space for landscaped front gardens and contributing to the leafy, spacious suburban character that many residents associate with established middle-ring suburbs.
The Department explained that the Mid-Rise Code has been designed to support a different type of streetscape from that found in many established low-rise suburbs. This objective is reflected in Clause 57:
“To ensure that the setbacks of buildings from a street respond to the future urban development of the area.”
To achieve this, the Code requires buildings to be set back a minimum of 4.5 metres from the front street and 3 metres from a side street, but does not require upper levels to step back from the street:
“This standard requires a minimum of 4.5 metres from the front street and a minimum of 3 metres from a side street. It is also important to note that there is not a requirement for an upper-level setback.”
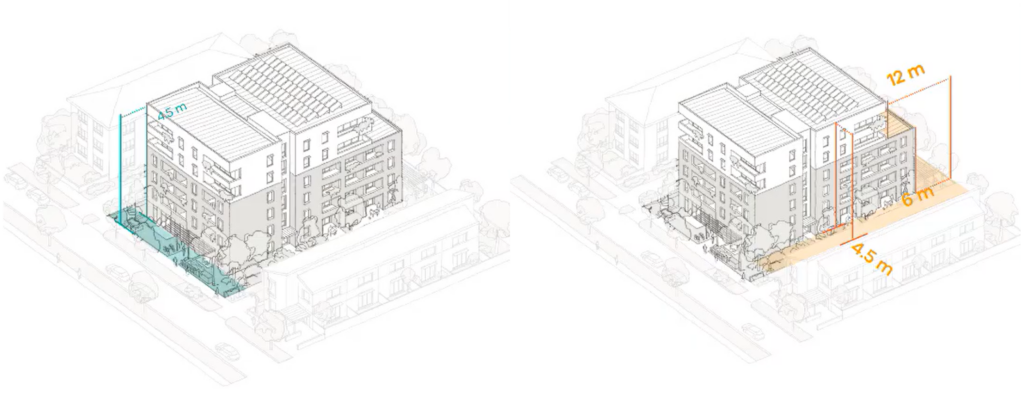
Standard rear setbacks are also a minimum of 4.5 metres, placing buildings substantially closer to rear boundaries than is typical in many established suburbs. The increased rear setbacks for boundaries facing south mentioned above are intended to reduce overshadowing, not prevent it.
In many established suburban neighbourhoods, rear gardens currently receive substantial sunlight because adjoining homes are only one or two storeys high. Four- to six-storey development changes that relationship, even with increased southern setbacks.
The Department explained that this approach serves two purposes. The 4.5 metre setback provides space for canopy tree planting, while removing upper-level setbacks supports simpler building forms by avoiding the more complex stepped, or “wedding cake”, profiles often created by recessed upper storeys. It described this as improving building efficiency and sustainability.
The result is a noticeably different relationship between buildings and the street.
Compared with many established suburbs, buildings can sit significantly closer to the front boundary and continue vertically without upper-level setbacks.
In streets with large front setbacks, this will change the established rhythm of the streetscape and increase overshadowing of existing front gardens and living spaces. Soft landscaped gardens and recessed façades will give way to a more continuous built form, with hard surfaces, retaining walls, driveways and utility infrastructure becoming more visually prominent.
Together, these changes create a streetscape that is intentionally different from the leafy, spacious suburban environment that currently characterises many established neighbourhoods.
The implications of these changes extend beyond the appearance of the streetscape. Tree canopy, sunlight access and residential amenity are explored in more detail elsewhere on this website. The next section on this page examines how the planning changes affect existing rooftop solar panels.
- Concerns → Loss of gardens and tree canopy
The Department states that 4.5 metre setbacks provide sufficient space for canopy trees. Our analysis examines whether these setbacks, together with reduced private garden areas and larger building footprints, are likely to support the retention and growth of mature canopy trees over the long term. - Concerns → Loss of sunlight access
Discover how the new planning changes affect sunlight access, overshadowing and rooftop solar protection in established suburbs. - Concerns → Privacy and residential amenity
See how increased building height and reduced separation distances may affect overlooking, and the enjoyment of neighbouring homes and gardens.
Existing solar panels receive less protection in redevelopment areas
Thousands of households across Melbourne’s established suburbs have invested in rooftop solar systems in good faith, expecting they would continue to receive reasonable access to sunlight under traditional planning assessment.
When asked about the impact of new development on neighbouring rooftop solar panels, the Department explained that, in most areas where the Mid-Rise Code is expected to facilitate redevelopment, there are no explicit requirements to consider solar panel overshadowing.
“In areas where we’re expecting to see new mid-rise development, we don’t have explicit requirements in most cases to consider solar panel overshadowing…”
The Department explained that this was a deliberate policy decision. It considered that requiring new developments to protect existing rooftop solar panels could limit redevelopment opportunities and reduce housing capacity within designated activity centre catchments.
During the discussion, an architect observed that many adjoining single dwellings may remain for many years and argued that existing solar installations should therefore receive greater protection. The Department acknowledged this point but explained that the Government had chosen to balance these competing objectives differently.
“…in areas where the government is looking to create additional housing, we don’t want to prejudice or sterilise the ability to provide that additional housing where we put in place requirements like to protect solar panels from overshadowing.”
In other words, within designated activity centre catchments, facilitating future housing development has generally been given greater priority than protecting existing rooftop solar panels from overshadowing.
This does not mean rooftop solar panels receive no protection in every circumstance. The Department explained that additional protections continue to apply in some planning scenarios. However, these protections do not apply in most areas where the Mid-Rise Code is intended to facilitate new development.
Activity centre catchments identify where significant change is expected
For many residents, an activity centre catchment appears to be simply a boundary shown on a planning map but it has a much broader purpose.
The Department explained that one objective of the new planning framework was to provide greater certainty about where significant neighbourhood change is expected to occur:
“…greater certainty, so that the community knows what to expect and how their neighbourhood might change over time…”
It also explained that zoning plays a central role in providing that certainty:
“…it’s going to be clearer where change is to be expected for the community and areas where change isn’t to be expected… That’s the role of zoning…”
Under the Activity Centre Program, designated catchments identify the neighbourhoods where the Government expects substantial redevelopment over time. Within these catchments, the Mid-Rise Code establishes the planning framework intended to guide the transition to a different urban form, while areas outside the catchments are generally expected to experience much less change.
An activity centre catchment is therefore more than a boundary on a map. It identifies where the Government expects significant neighbourhood change and provides greater certainty about where that change is intended to occur.
For many residents, however, discovering that their neighbourhood has been identified for long-term transformation has not necessarily brought certainty.
Instead, it has raised new questions about the future of their homes, the value of investing in renovations, landscaping or rooftop solar, and the kind of neighbourhood their family will be living in over the coming decades.
It also leaves some residents wondering what options remain if that is not the future they envisaged when they chose to live in one of Melbourne’s established family-oriented suburbs.
The question is not whether this planning framework provides greater certainty once it is understood. Rather, it is whether the nature and extent of that long-term neighbourhood transformation were communicated clearly enough during community consultation for residents to understand what they were being asked to comment on.
Why this matters
Many residents who participated in Activity Centre Program consultation understandably focused on proposed building heights, activity centre boundaries and neighbourhood maps.
The Department’s technical presentations reveal that the Mid-Rise Code is underpinned by a broader planning philosophy: activity centre catchments are intended to transition progressively towards a different urban form over time.
Understanding that long-term vision matters.
For many households, these are not abstract planning concepts. They influence decisions about where people live, the homes they buy, the renovations they undertake and the communities in which they expect to raise their families.
Meaningful community consultation depends on people understanding not only the planning controls being proposed, but also the long-term vision those controls are intended to achieve.
Whether Victorians support or oppose that vision, they deserve the opportunity to make informed decisions about changes that may shape their neighbourhoods for decades to come.
Questions this vision raises
The Department’s presentations provide valuable insight into the planning philosophy underpinning the Mid-Rise Code. They also raise broader questions about how this long-term vision will shape Melbourne’s established suburbs.
- How will the planned transformation of activity centre catchments affect the character of established neighbourhoods over the next 25 years?
- What role will traditional detached housing play in Melbourne’s middle-ring suburbs if activity centre catchments progressively transition to mid-rise neighbourhoods?
- How will this long-term vision operate alongside Heritage Overlays in municipalities where many activity centre catchments include heritage precincts?
- If many existing homes are regarded as transitional, what does this mean for homeowners planning to renovate or remain in their homes long term?
- If development is largely market-led, how will the mix of housing needed to support traditionally family-oriented suburbs be achieved?
- Planning policy seeks to increase housing choice. But if low-rise neighbourhoods are progressively replaced with mid-rise development, how will choice be maintained for people who wish to continue living in low-rise suburban environments?
- How will increased housing capacity be balanced with other community objectives, such as tree canopy, solar access, biodiversity and neighbourhood amenity?
- How much neighbourhood change are communities prepared to accept in exchange for additional housing supply?
- Has the Government communicated this long-term planning vision clearly enough for residents to understand what these planning changes mean for their neighbourhoods — both during consultation and now that they have been introduced?
- How can communities meaningfully participate in planning decisions if they do not fully understand the long-term vision those decisions are intended to achieve?
Primary sources
ARBV Webinar Clause 57 – Mid Rise Code Technical Briefing by Department of Transport and Planning (DTP). Webinar recording (YouTube), April 2026.
ARBV Webinar Clause 57 – Mid Rise Code Technical Briefing by Department of Transport and Planning (DTP). Webinar transcript, April 2026.