
What is planned for activity centre catchments?
The Government isn’t simply planning for more housing. It is planning the long-term transformation of Melbourne’s established suburbs — a vision many residents were never clearly told about during consultation.
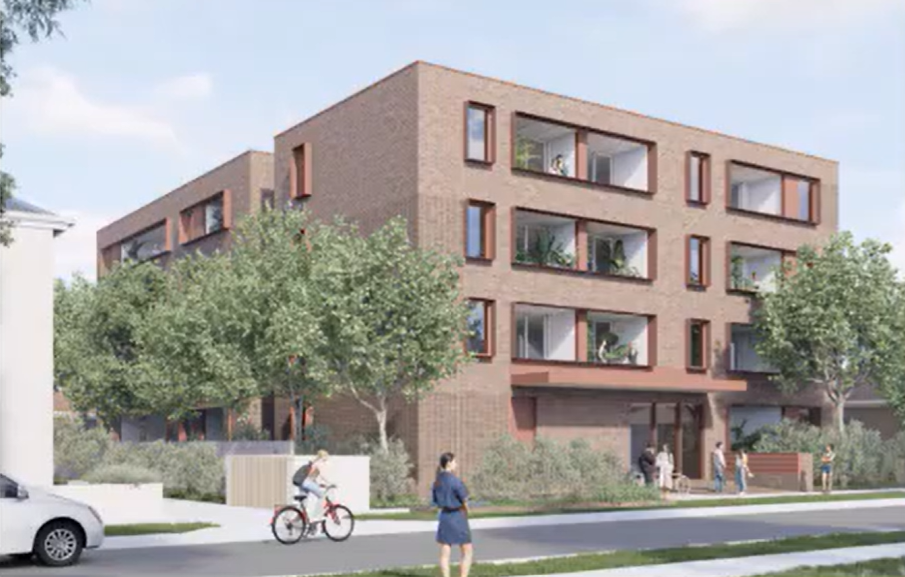
For many residents, it is the activity centre catchments that will have the greatest impact on their homes, streets and neighbourhoods. Yet little detailed information has been provided directly to residents about what is actually planned for these areas.
During community consultation, residents were shown maps, boundaries and proposed building heights, but the building Codes that would ultimately shape development within the catchments were not part of the consultation. The focus was largely on where the catchment boundary would sit, rather than what being inside that boundary would mean for the future of a neighbourhood.
Activity centre catchments are not simply lines on a map. They identify established residential areas where the Government expects significant redevelopment and a different urban form to emerge.
For residents, that means the important question is not simply whether more housing will be built in their neighbourhood. It is what their neighbourhood is expected to become.
At a glance
- Activity centre catchments identify established residential neighbourhoods where substantial redevelopment and a fundamentally different built form are planned.
- Many streets currently dominated by detached one- and two-storey homes are expected to transition towards 3–6 storey development, including consolidation of some residential lots.
- The transformation is expected to occur progressively over approximately 25 years, creating a long period in which existing homes and gardens sit alongside increasingly intensive redevelopment.
- The Mid-Rise Code was specifically designed to facilitate this transformation. DTP describes its intended outcome as “a fundamentally different built form to what exists now”.
- The Code gives less weight to existing site conditions because many existing homes are treated as transitional features expected to be redeveloped over time.
- The future streetscape may have buildings closer to boundaries and the street, fewer upper-level setbacks, more prominent balconies and a more continuous built form, with hard surfaces and utility infrastructure increasingly prominent.
- Redevelopment will be market-led and piecemeal. Residents cannot know when neighbouring properties will redevelop or what their street will look like at different stages of the transition.
- Even after rezoning, affected residents were not directly notified that their property had been rezoned or told what the new planning framework could mean for their neighbourhood.
What is planned for the catchments?
Activity centre catchments are intended to accommodate substantial housing growth, predominantly through more intensive redevelopment of existing residential land.
Over time, many streets currently characterised by detached one- and two-storey homes are expected to transition towards a more urban built form, including 3–6 storey development and consolidation of some residential lots. The change will be market-led and gradual, meaning existing homes will not disappear at once and redevelopment will occur unevenly as individual sites become available.
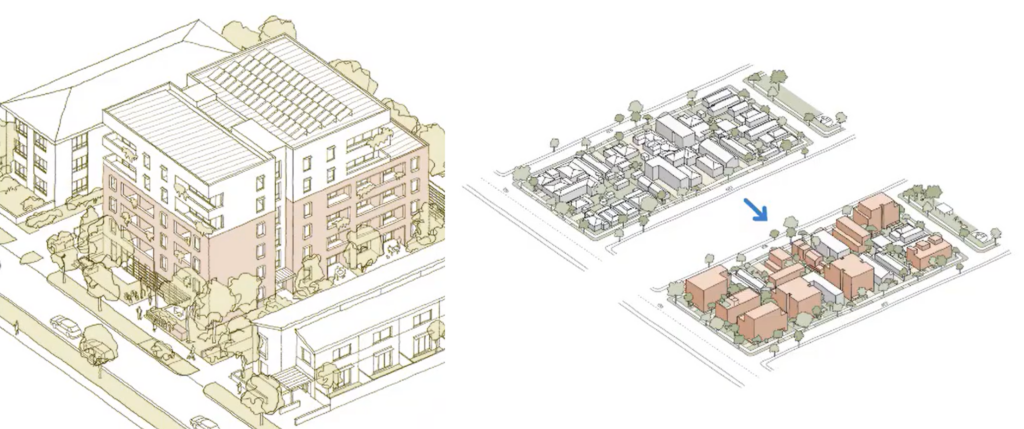
The result is likely to be a long period of transition in which existing houses and gardens sit alongside progressively larger apartment developments.
The Government expects this transformation to occur over approximately 25 years. That may sound distant, but it is well within the lifetime of many of today’s residents and a relatively short period in the life of an established suburb.
Designing tomorrow’s suburb
What will today’s leafy suburban streets look like in 25 years’ time?
Many established Boroondara streets are characterised by generous front setbacks, detached one- and two-storey homes, landscaped gardens, mature canopy trees, space between buildings and a wide variety of architectural styles. Many neighbourhoods also contain heritage precincts and locally distinctive streetscapes that have evolved over many decades. These elements create the leafy, spacious suburban character that many residents associate with our established middle-ring suburbs.
The future streetscape envisaged by the new planning framework is substantially different.
Buildings may sit significantly closer to side and rear boundaries and to the street, and continue vertically without the upper-level setbacks that are common in many existing neighbourhoods.
Balconies will become a much more prominent element of the streetscape.
In streets with large front setbacks and space between buildings, this will change the established rhythm of the streetscape and increase overshadowing of existing front gardens and living spaces.
As redevelopment accumulates, soft landscaped gardens and recessed façades are likely to increasingly give way to a more continuous built form, with hard surfaces, retaining walls, driveways and utility infrastructure becoming more prominent features of the streetscape
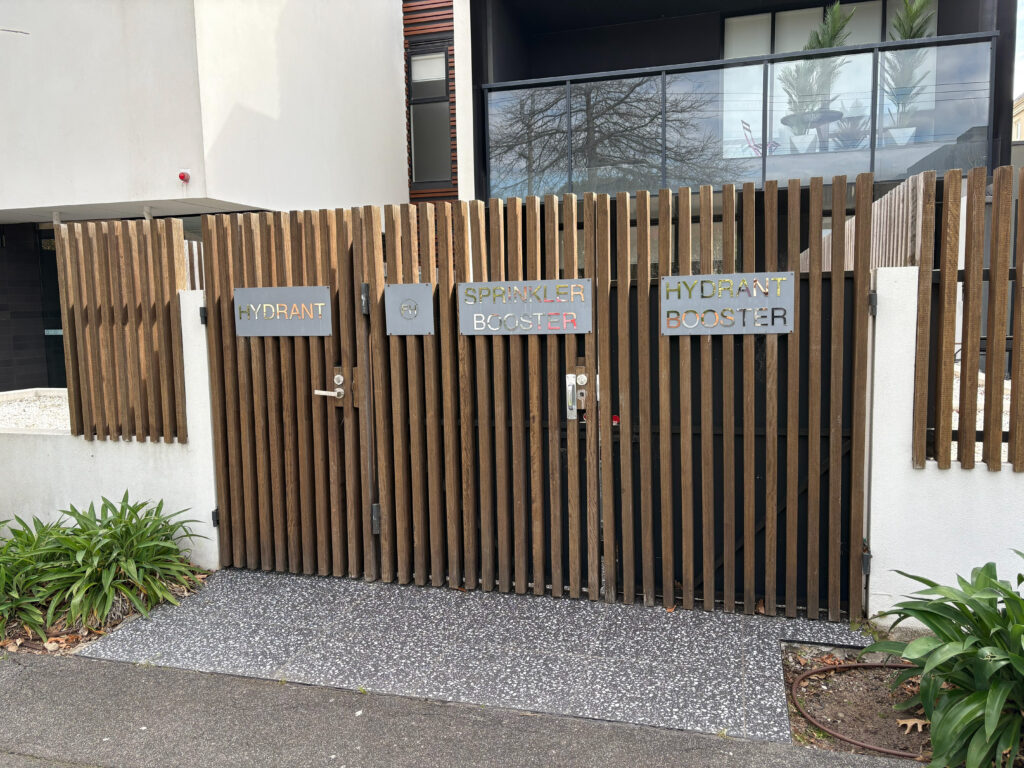
This does not mean every property will redevelop. Nor will change occur at the same time. But as redevelopment accumulates over decades, the overall character and physical form of these neighbourhoods is expected to change substantially.
This leads to a number of questions:
What role will traditional detached housing continue to play if activity centre catchments progressively transition to mid-rise neighbourhoods?
How will this long-term vision operate alongside Heritage Overlays in municipalities where many activity centre catchments include heritage precincts?
If development is largely market-led, with existing family homes progressively replaced by apartment developments, how will the mix of housing needed to support traditionally family-oriented suburbs be achieved?
The Code designed to deliver the change
Both the Mid-Rise Code and the statewide Townhouse and Low-Rise Code can shape redevelopment within activity centre catchments. However, it is the Mid-Rise Code that has been specifically designed to facilitate the longer-term transformation towards the mid-rise urban form envisaged for these areas.
During a technical briefing for architects, the Department of Transport and Planning explained that:
“Clause 57 is deemed-to-comply and is intended to facilitate a fundamentally different built form to what exists now. That is why the term future urban development is used in the Mid-Rise Code.” Department of Transport and Planning
Under traditional planning assessment, the existing characteristics of a site, including the buildings already on it and its relationship to neighbouring properties, play an important role in how new development is assessed. The Mid-Rise Code adopts a different approach.
The planning framework has been designed on the expectation that many existing homes will be transitional rather than permanent features of the future neighbourhood. Existing site conditions — including the presence of a single dwelling — are given less weight than they would be under traditional planning assessment because they are expected to change over time.
“…we want to ensure… new developments… are able to be built effectively and efficiently and make the most of the space on the lot, rather than responding to existing site conditions for something like a single dwelling that’s likely to be transformed soon…” Department of Transport and Planning
This represents a significant shift in planning philosophy. Rather than primarily considering how new development fits within today’s neighbourhood, the Mid-Rise Code is designed to facilitate the gradual transformation of activity centre catchments into the Government’s vision for the neighbourhood of tomorrow.
Certainty for whom?
The Government has argued that the new Housing Choice and Transport Zone (HCTZ) for activity centres provides greater certainty for developers and residents by identifying where significant change is expected to occur.
For the development industry, the new framework provides clearer rules about where more intensive development is encouraged and what can be built.
For residents, the experience can be very different. The changes raise questions about the future of their homes, the value of investing in renovations, landscaping or rooftop solar, and the kind of neighbourhood their family will be living in over the coming decades.
It also leaves some residents wondering what options remain if that is not the future they envisaged when they chose to live in one of Melbourne’s established family-oriented suburbs.
Where will families who prefer not to live in an apartment be able to live if established family homes are progressively replaced by apartment development across Melbourne?
Redevelopment will be market-led and occur progressively, making it impossible to know when neighbouring properties will redevelop or what a street will look like at any particular point during the transition.
Planning certainty about where change is intended does not necessarily provide certainty for the people already living there.
Were residents adequately told what a catchment would mean?
Despite this long-term planning vision, the detail of what was intended for activity centre catchments was largely absent from community consultation and engagement. Residents were consulted about aspects of the Activity Centre Program, but the building Codes that would ultimately govern much of the redevelopment within the catchments were not part of that consultation.
This matters because meaningful consultation requires more than asking people where a line should be drawn on a map. People need to understand what being placed inside that line actually means.
Even after the activity centres were gazetted, most affected residents received no direct notification that their property had been rezoned and no explanation of the Mid-Rise Code the Government expects to guide future redevelopment within the catchments.
Many residents therefore remain unaware not only that their property has been rezoned, but also of the planning framework the Government expects to guide the long-term transformation of their neighbourhood.
If activity centre catchments are intended to become fundamentally different neighbourhoods over time, the people who live within them should have been clearly told what was planned before the changes were introduced. There are residents all across Melbourne who do not know that their properties have been rezoned, let alone what that means.
Primary sources
ARBV Webinar Clause 57 – Mid Rise Code Technical Briefing by Department of Transport and Planning (DTP). Webinar recording (YouTube), April 2026.
ARBV Webinar Clause 57 – Mid Rise Code Technical Briefing by Department of Transport and Planning (DTP). Webinar transcript, April 2026.