
Townhouse and Low-Rise Code (up to 3 storeys)
A one-size-fits-all, fast-track planning code designed to accelerate higher-density development in low-rise residential streets throughout Victoria, not just in activity centres. Councils must approve compliant developments regardless of local context, while residents lose long-standing rights to challenge decisions. Smaller setbacks, weaker landscaping standards and mandatory approvals pave the way for the replacement of Melbourne’s leafy suburbs with denser, harder and less landscaped neighbourhoods.
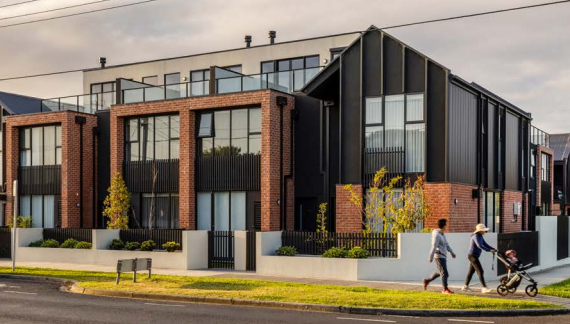
The Townhouse and Low-Rise Code is a new Victoria-wide planning code for residential developments of up to 3 storeys. It replaces ResCode and many locally developed planning standards, that councils have prepared over decades at significant cost to ratepayers, with a single set of statewide rules designed to facilitate more intensive residential development and faster approvals.
It applies to developments including townhouses and apartment buildings and is designed for development on individual lots or multiple lots that have been consolidated.
Importantly, this code applies across Victoria. It is not limited to Activity Centre catchments and can apply to residential developments in any residential street throughout Boroondara and every other municipality.
Like the Mid-Rise Code, it introduces a “deemed-to-comply” pathway: if a proposal meets a set of numerical standards, councils must approve it.
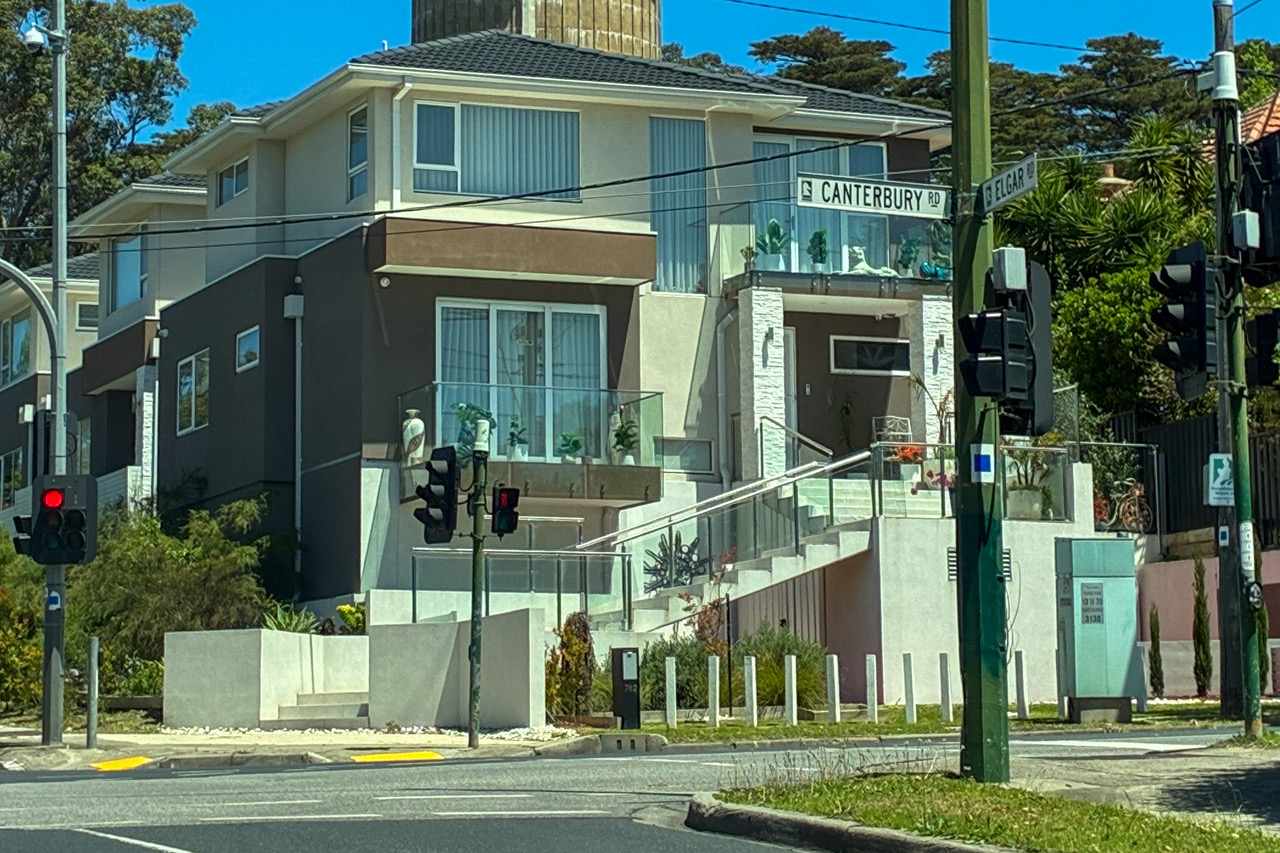
At a glance
- The Townhouse and Low-Rise Code applies across Victoria, not just within activity centre catchments.
- Developments that meet deemed-to-comply standards must generally be approved, removing community objection and VCAT appeal rights.
- Smaller setbacks and reduced private open space allow larger building footprints and more intensive development on single residential lots.
- Bedrooms are no longer defined as ‘habitable spaces’ for overlooking purposes.
- Tree canopy is required on only 10% of a site, increasing to 20% on larger lots, with no broader minimum garden or landscaping requirement.
- Stronger sustainability standards previously adopted by Boroondara have been replaced by a weaker statewide standard, limiting councils’ ability to require higher ESD standards.
- The Code applies the same numerical standards across very different neighbourhoods across Melbourne.
- The cumulative effect will be progressively denser, more heavily built-up residential streets, with less space for gardens and canopy trees, and a loss of privacy and amenity.
A shift to automatic approvals
This reform fundamentally changes how planning decisions are made.
If a development complies with the code:
- A planning permit must be issued.
- Council discretion is substantially reduced because compliance with the deemed-to-comply standards generally determines the outcome.
- Community objections carry no weight.
- There is no right to appeal the decision at VCAT.
If a proposal does not meet one of the standards, only that specific element can be objected to and the decision reviewed at VCAT — not the development as a whole.
In cases where other planning controls apply (such as heritage or environmental overlays), those requirements still trigger the need for a permit. The right to notice, objection and review at VCAT remains for those specific controls.
A council cannot take into account new flood mapping or other environmental information, such as potentially contaminated land, if that information has not yet been incorporated into the planning scheme through an overlay or other planning control. Thousands of properties have recently been identified as at flood risk by Melbourne Water. It may take years before new flood overlays are introduced. During that period, councils are unable to rely on the updated flood mapping when assessing deemed-to-comply applications, limiting their ability to manage emerging flood risks at the planning stage.
For more information see: Concerns → Community and Council locked out.
Standardised development – “cookie-cutter” design
The Townhouse and Low-Rise Code applies the same numerical standards across Victoria, regardless of the character, history or landscape of individual neighbourhoods. Once a proposal complies with those standards, there is limited scope to require changes that better respond to the site or its surroundings.
This encourages standardised development models that can be repeated across many suburbs. Rather than designing buildings around the opportunities and constraints of individual sites, developers are incentivised to produce designs that maximise yield while complying with the Code. The result is a growing risk of repetitive, “cookie-cutter” development that gradually erodes the distinctive character of Melbourne’s established suburbs.
Reduced setbacks and increased impacts
The Code introduces smaller setbacks, allowing buildings to be constructed closer to boundaries:
- Front setbacks reduced from 9 metres to 6 metres in many circumstances.
- Side and rear setbacks can be reduced to 3 metres on non-southern boundaries for buildings up to 11 metres high.
- Bedrooms are explicitly excluded from the definition of a habitable room for overlooking purposes. This means bedroom windows no longer require privacy screening to prevent direct views into neighbouring homes and gardens.
These new standards increase the potential for:
- Overlooking into neighbouring properties.
- Overshadowing of adjoining homes and private spaces.
- An overall sense of bulk in residential streets.
- Reduced space for meaningful landscaping, including canopy trees that contribute to cooling, biodiversity and neighbourhood character.
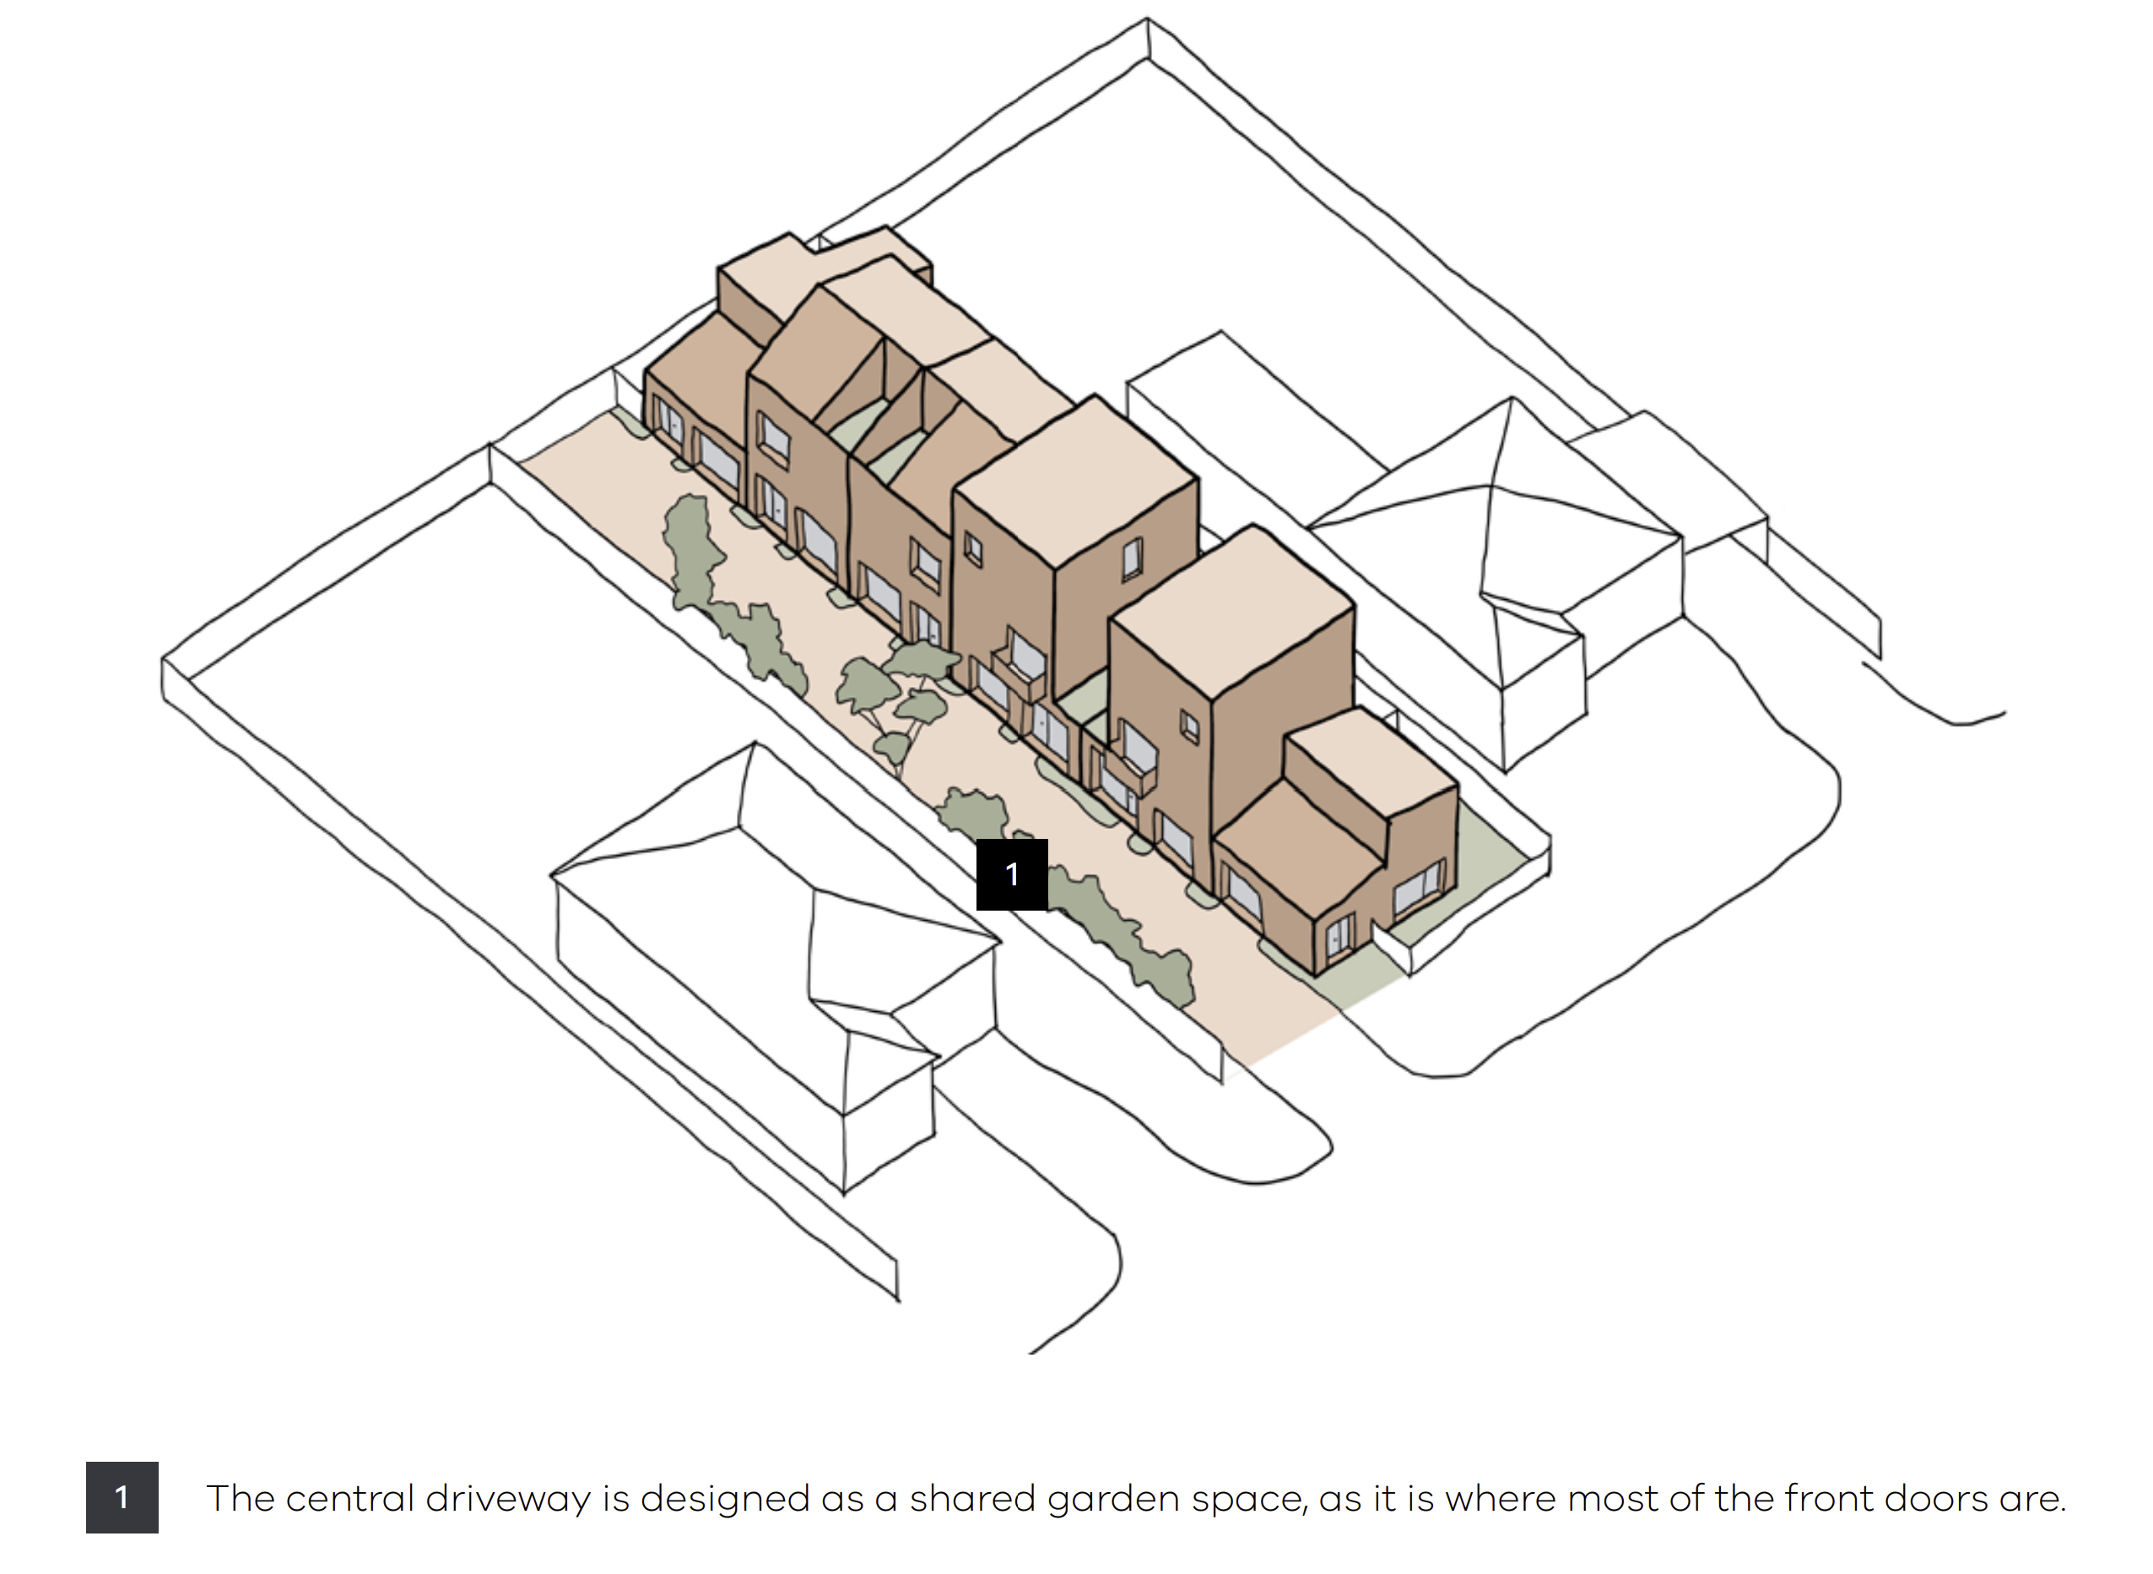
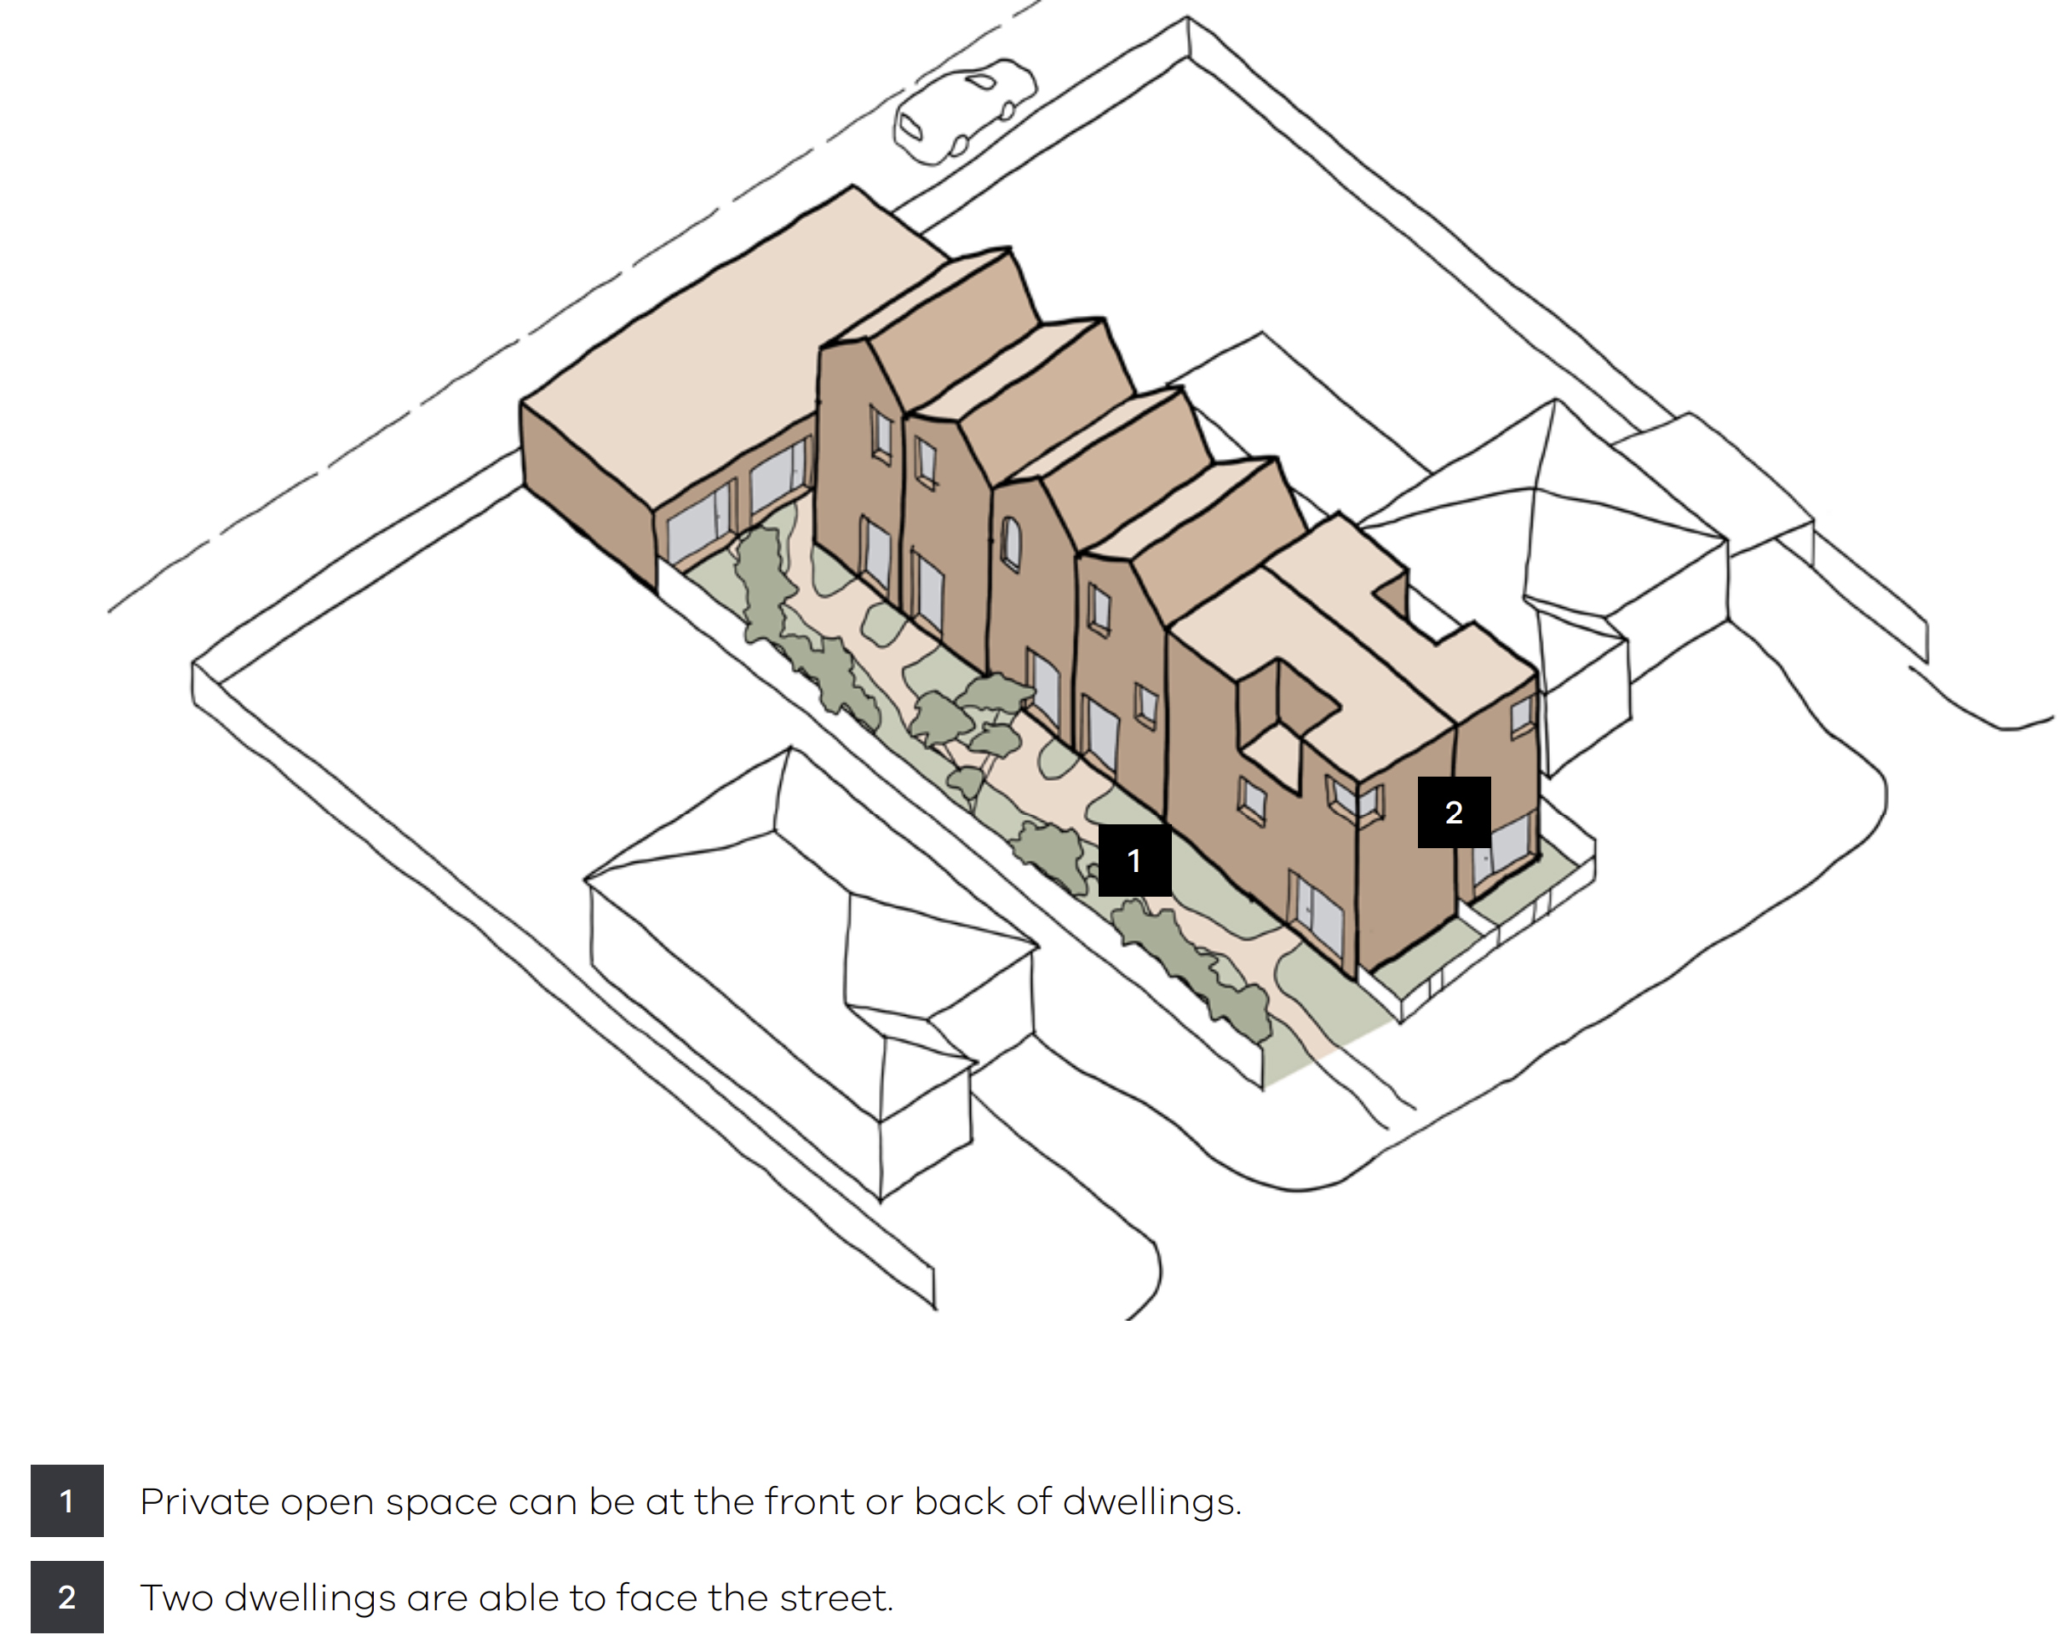
The examples below are drawn from the Department of Transport and Planning’s Designing Better Medium Density Housing in Victoria guide. They show townhouse developments that may be constructed on a single residential lot under the new planning controls.
For many residents, these changes mean that a single house on a neighbouring block may be replaced by three-storey townhouse development built closer to boundaries, with less space for gardens and mature trees than has traditionally characterised Melbourne’s established suburbs.
Although these developments are classified as “low-rise”, buildings of up to three storeys are permitted. The images illustrate the scale and intensity of development that may occur in established residential streets, including the potential for increased overlooking, overshadowing and reduced garden space.
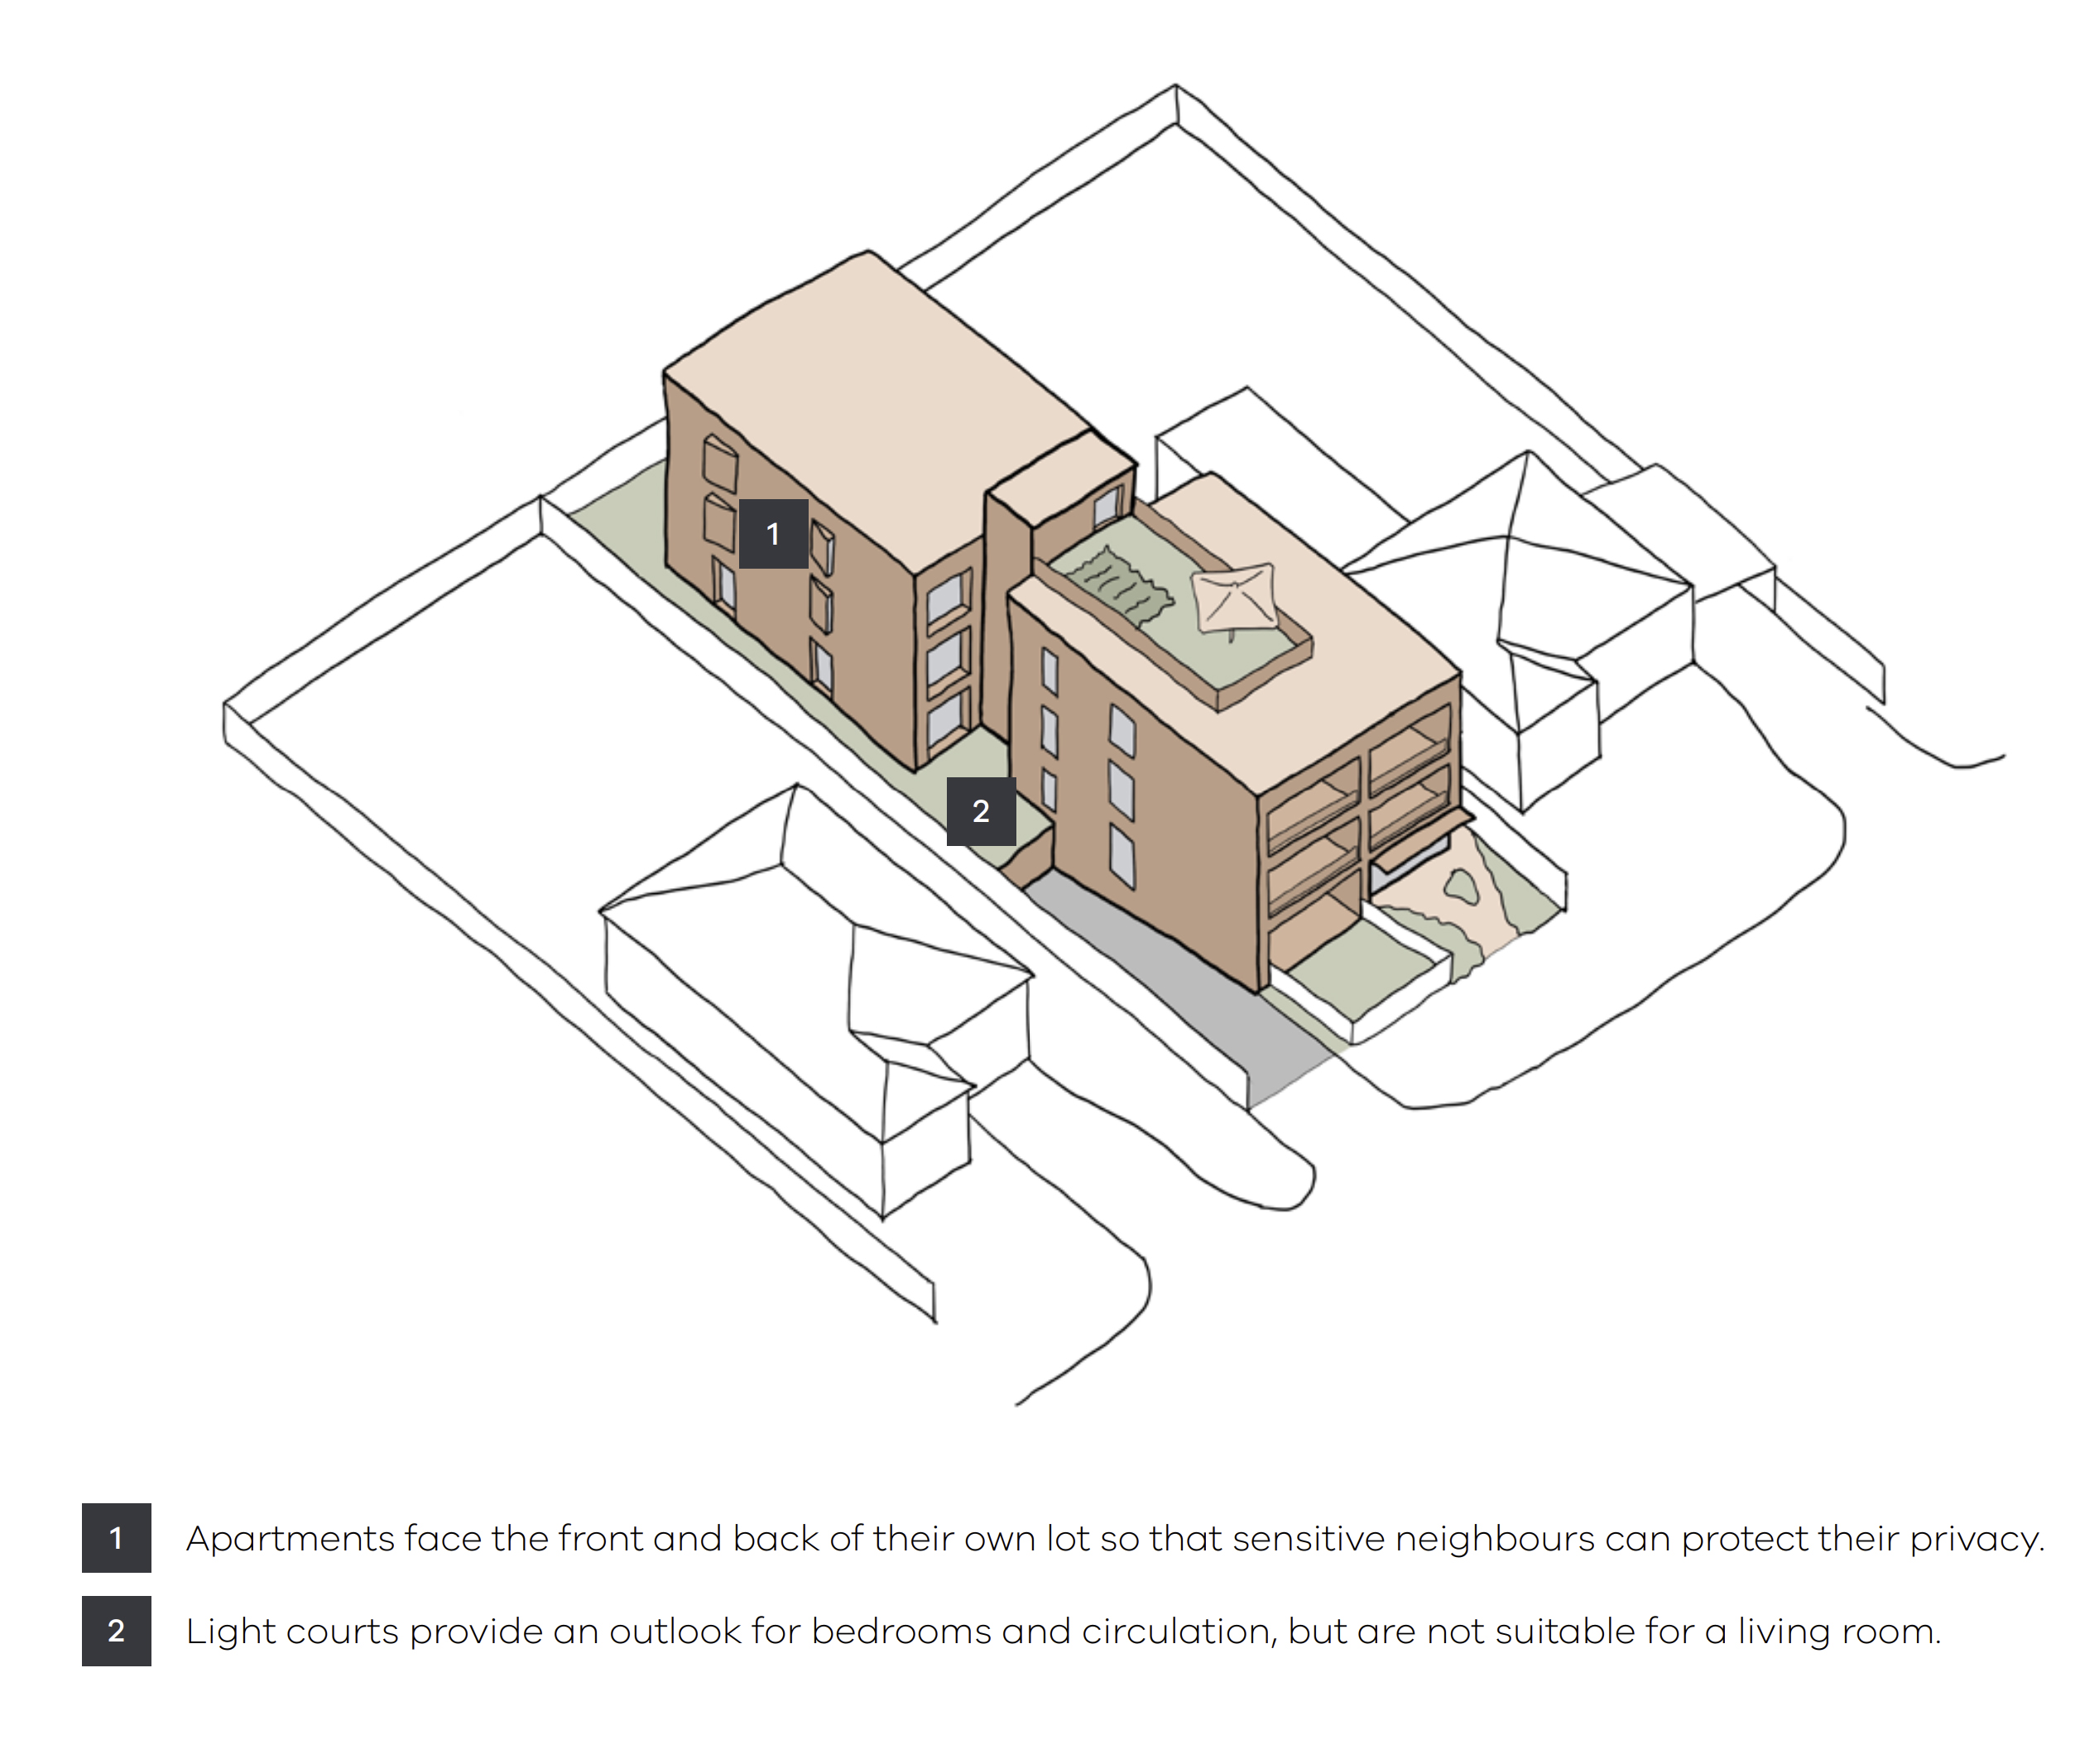
For more information, see Concerns → Privacy, overshadowing and amenity.
Less green space, fewer trees
The Code significantly weakens requirements for vegetation and open space:
- Landscaping has been reduced to a tree canopy requirement of 10% (or 20% on large lots).
- There is no additional minimum landscaping requirement (i.e. a garden is not required).
- Trees can be planted in narrow strips around the boundary of lots, raised planters or constrained conditions that limit their ability to mature and provide long-term canopy benefits.
- Private open space reduced from 40 to 25 square metres.
These changes encourage more heavily built-up sites where vegetation is replaced by building footprint and hard surfaces.
Critics argue that healthy urban greenery depends not only on planting trees, but also on retaining adequate soil, permeable surfaces, gardens and space for vegetation to thrive.
The cumulative effect across suburbs is expected to be a substantial loss of tree cover and garden space, with implications for urban heat, biodiversity, neighbourhood character and liveability. The Code undermines the Government’s own target of 30% tree canopy cover across Melbourne — the minimum required for climate resilience. Street trees are not able to compensate for the loss on residential lots.
For more information, see Concerns → Loss of gardens and tree canopy, → Urban heat and climate resilience, and → Biodiversity loss.
Standardised and lowered sustainability standards
Stronger sustainability standards previously adopted by many councils, including Boroondara, through the Council Alliance for a Sustainable Built Environment (CASBE), have been replaced by a single statewide standard.
Rather than allowing councils to build on recognised best practice, the Code prevents them from requiring higher standards of environmentally sustainable development (ESD) for new housing.
This limits councils’ ability to respond to local environmental priorities or encourage better-performing buildings.
What this means for Melbourne
The Townhouse and Low-Rise Code is more than a new set of planning rules. It changes the way Melbourne’s suburbs will evolve. Mandatory approvals, reduced local discretion and weaker landscaping standards encourage a more intensive form of suburban redevelopment.
The Government’s long-term vision is streets of apartments close to transport and services with some 1-2 storey homes in the outer (5-10 minute) walkable zones. Because smaller apartments are generally more financially attractive for developers, there are concerns that many future developments will predominantly comprise one- and two-bedroom dwellings, potentially encouraging more families to locate further from established transport and services.
The likely outcome is an increase in lower-scale developments delivered under weaker rules with cumulative impacts that will reshape suburban streets across Melbourne. In the first year of operation, councils are reporting that the Code is encouraging larger buildings rather than substantially increasing the number of dwellings on individual sites. Although the Government has reported a significant increase in approvals, this followed a marked decline in applications immediately before the Code commenced, making the Code’s longer-term impact on housing supply difficult to assess.
Explore related topics
You may also be interested in:
- Government plans → Mid-Rise Code
How the companion Code applies to four- to six-storey apartment development and further expands standardised planning across Victoria. - Government plans → Activity Centres Program
Explains where the Townhouse & Low-Rise Code and Mid-Rise Code are intended to reshape established suburbs. - Concerns → Privacy, overshadowing and amenity
How reduced setbacks, bulkier buildings and standardised design standards affect neighbouring homes. - Concerns → Loss of gardens and tree canopy
How reduced landscaping standards leave less room for mature trees, gardens and the vegetation that supports Melbourne’s leafy suburbs. - Concerns → Heritage and neighbourhood character
How standardised planning controls can gradually erode the distinctive character of Melbourne’s established residential streets. - Concerns → Community and Council locked out
How mandatory approvals reduce council discretion, limit community rights and remove long-standing appeal rights.