
Future Homes Program
Good architecture begins with the site. Future Homes begins with the building. Melbourne’s established suburbs were never designed to look the same. Yet the Victorian Government is promoting four standard apartment templates for use across extensive areas of metropolitan and regional Victoria. These designs can potentially be built in many established low-rise residential neighbourhoods — not just activity centres or inner-city renewal sites.
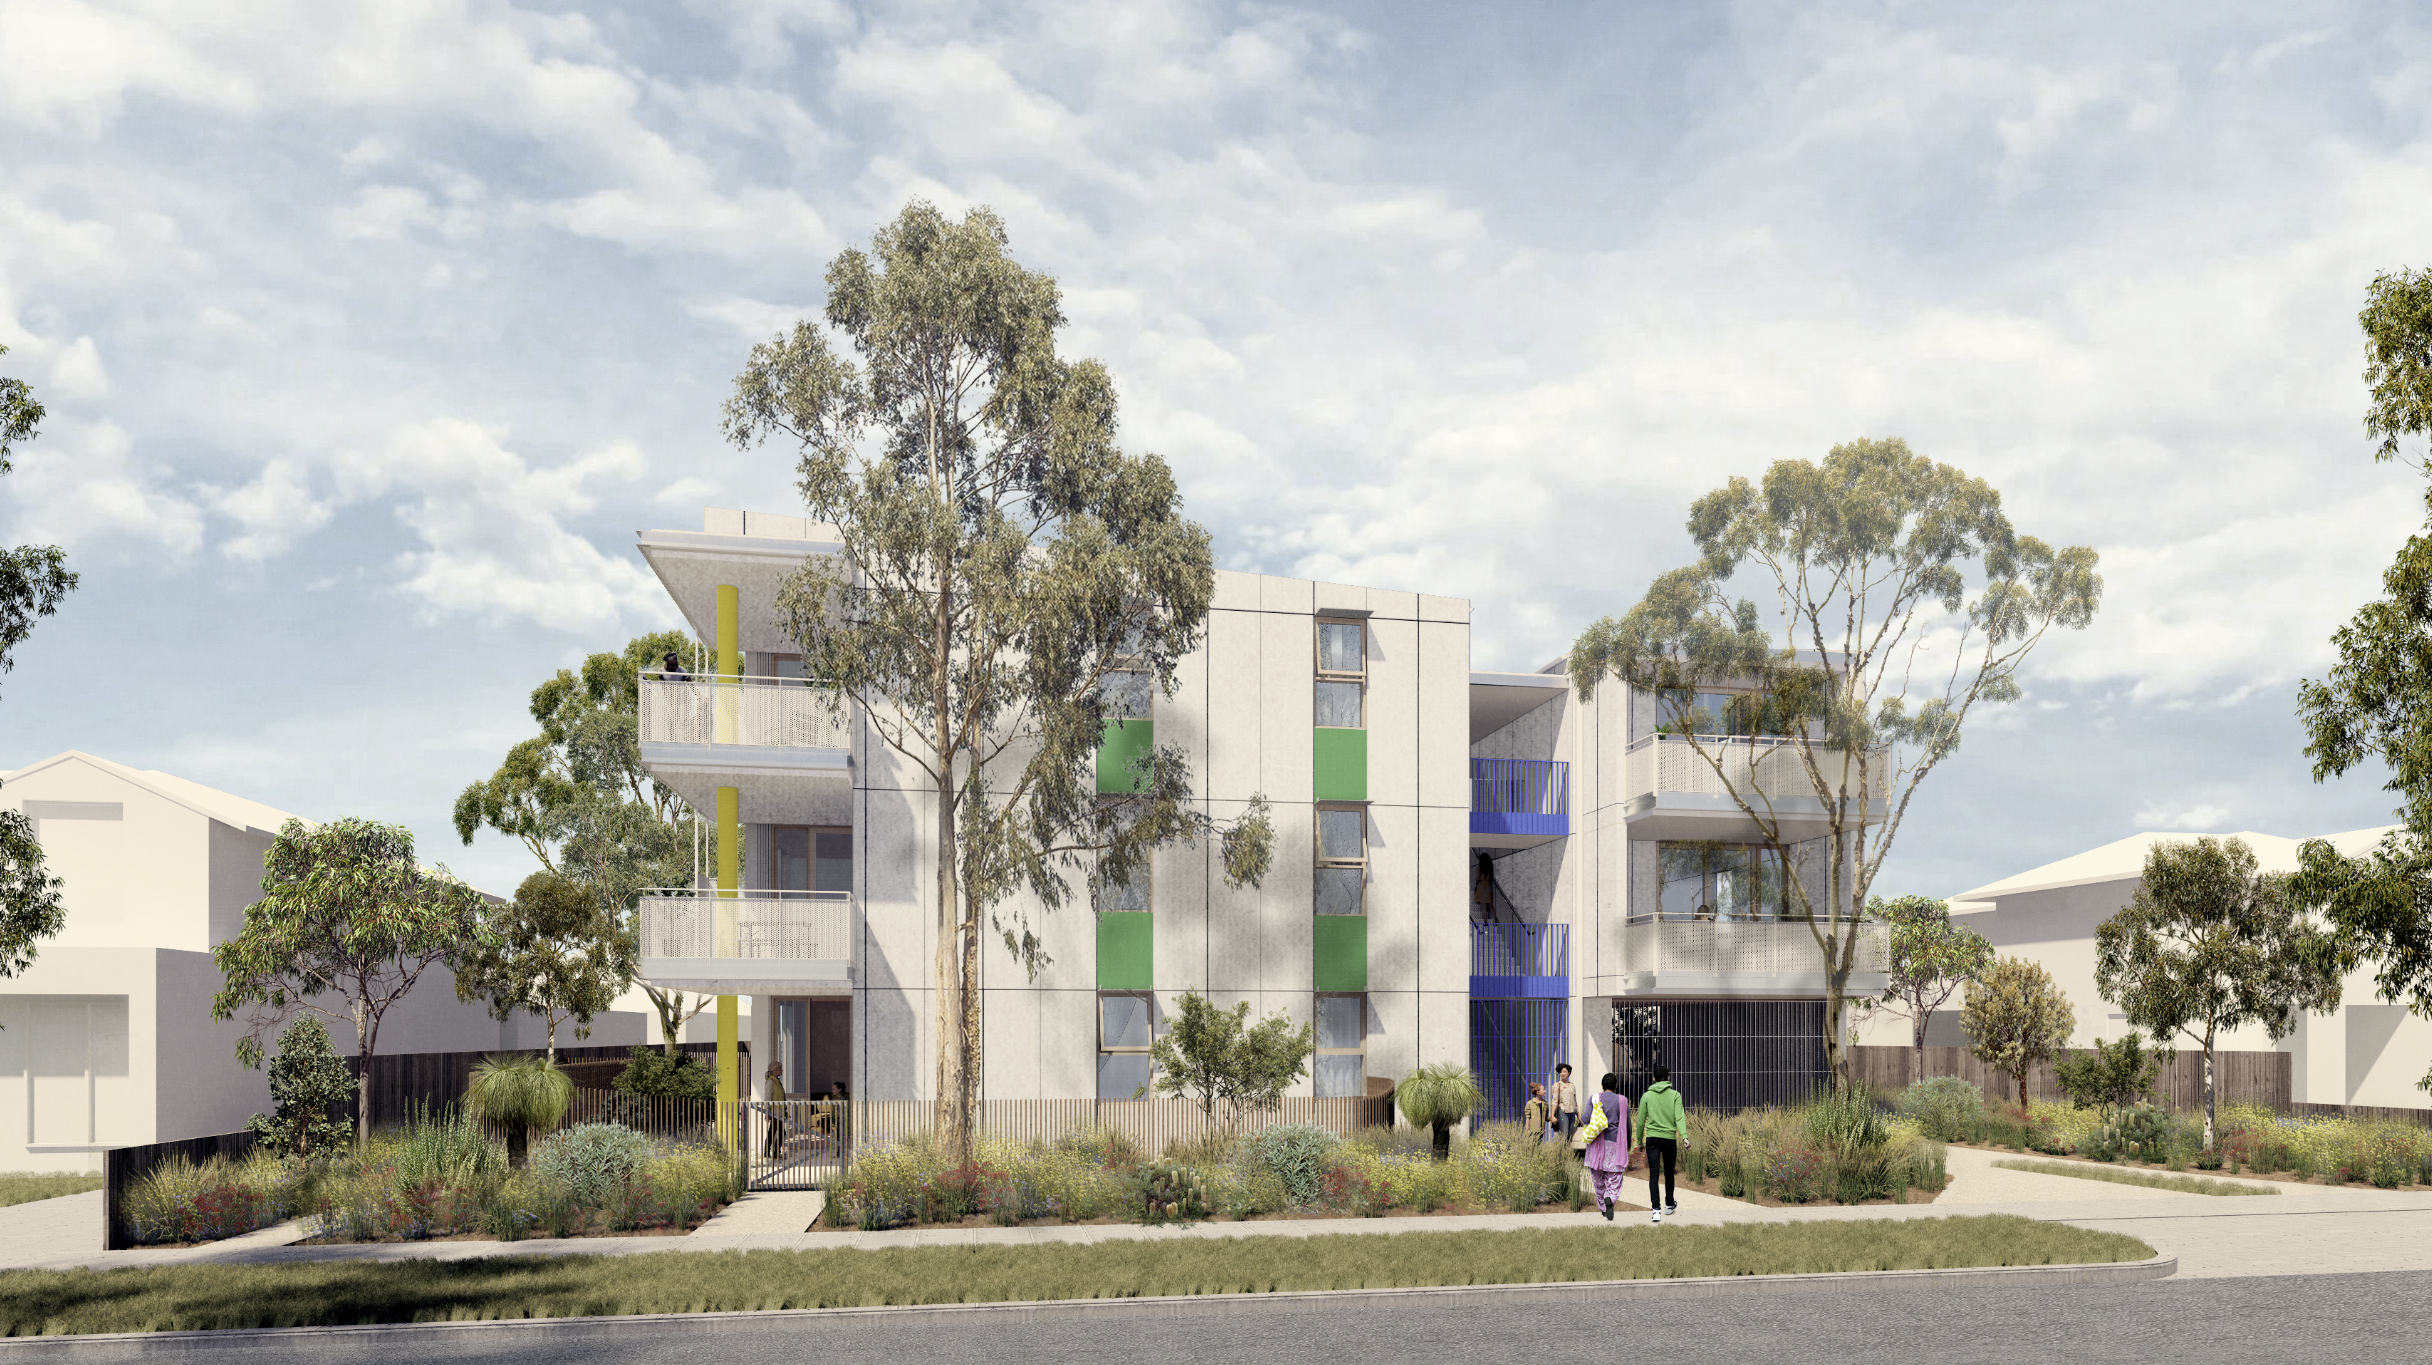
Future Homes is a Victorian Government program that provides developers with access to a streamlined planning pathway if they purchase and adapt one of four government-sponsored apartment building designs. Part of the Government’s broader housing reform agenda, the program is intended to encourage the repeated use of these designs across a wide range of suburban locations to promote faster planning approvals.
At a glance
- Future Homes provides four standardised three-storey apartment designs intended to be adapted and replicated across eligible sites across Victoria.
- The program can apply in established residential streets, not just activity centres, where sites meet the eligibility criteria.
- Developers receive heavily subsidised designs and access to a streamlined planning pathway with generally no third-party VCAT appeal rights.
- The Government plans to expand Future Homes to include four- and five-storey apartment designs.
The Future Homes Designs
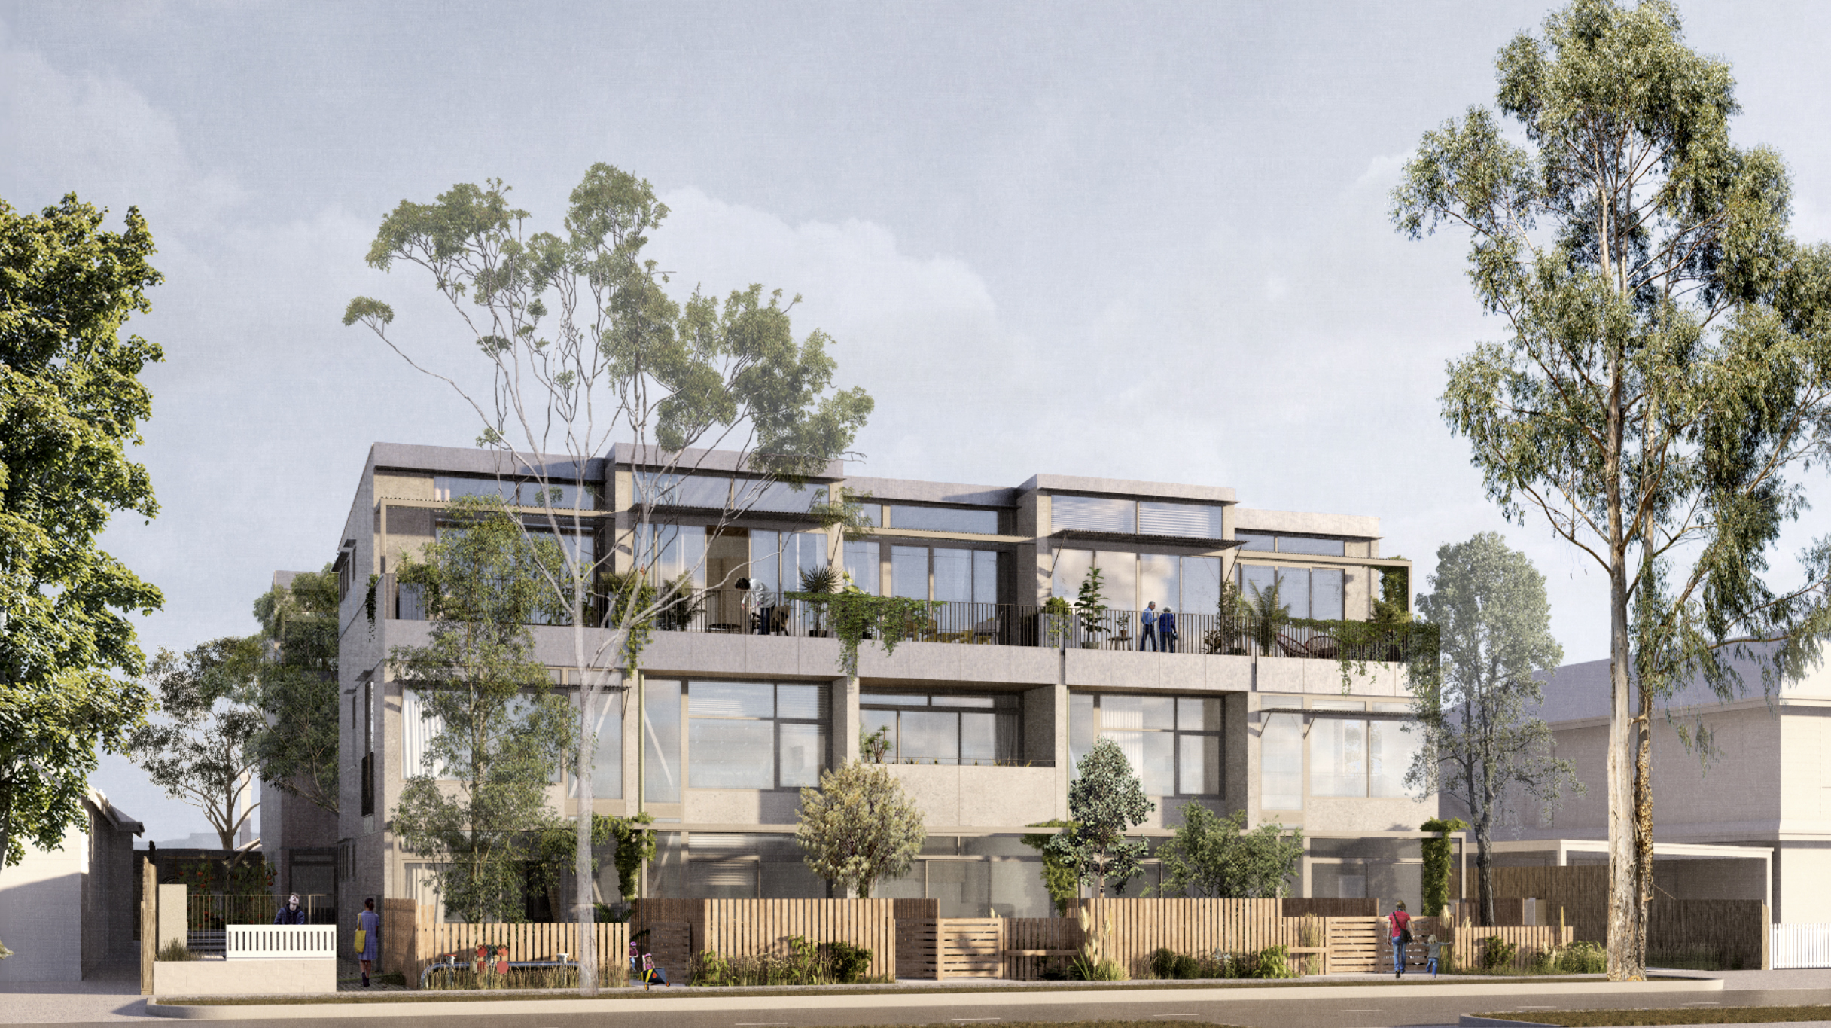
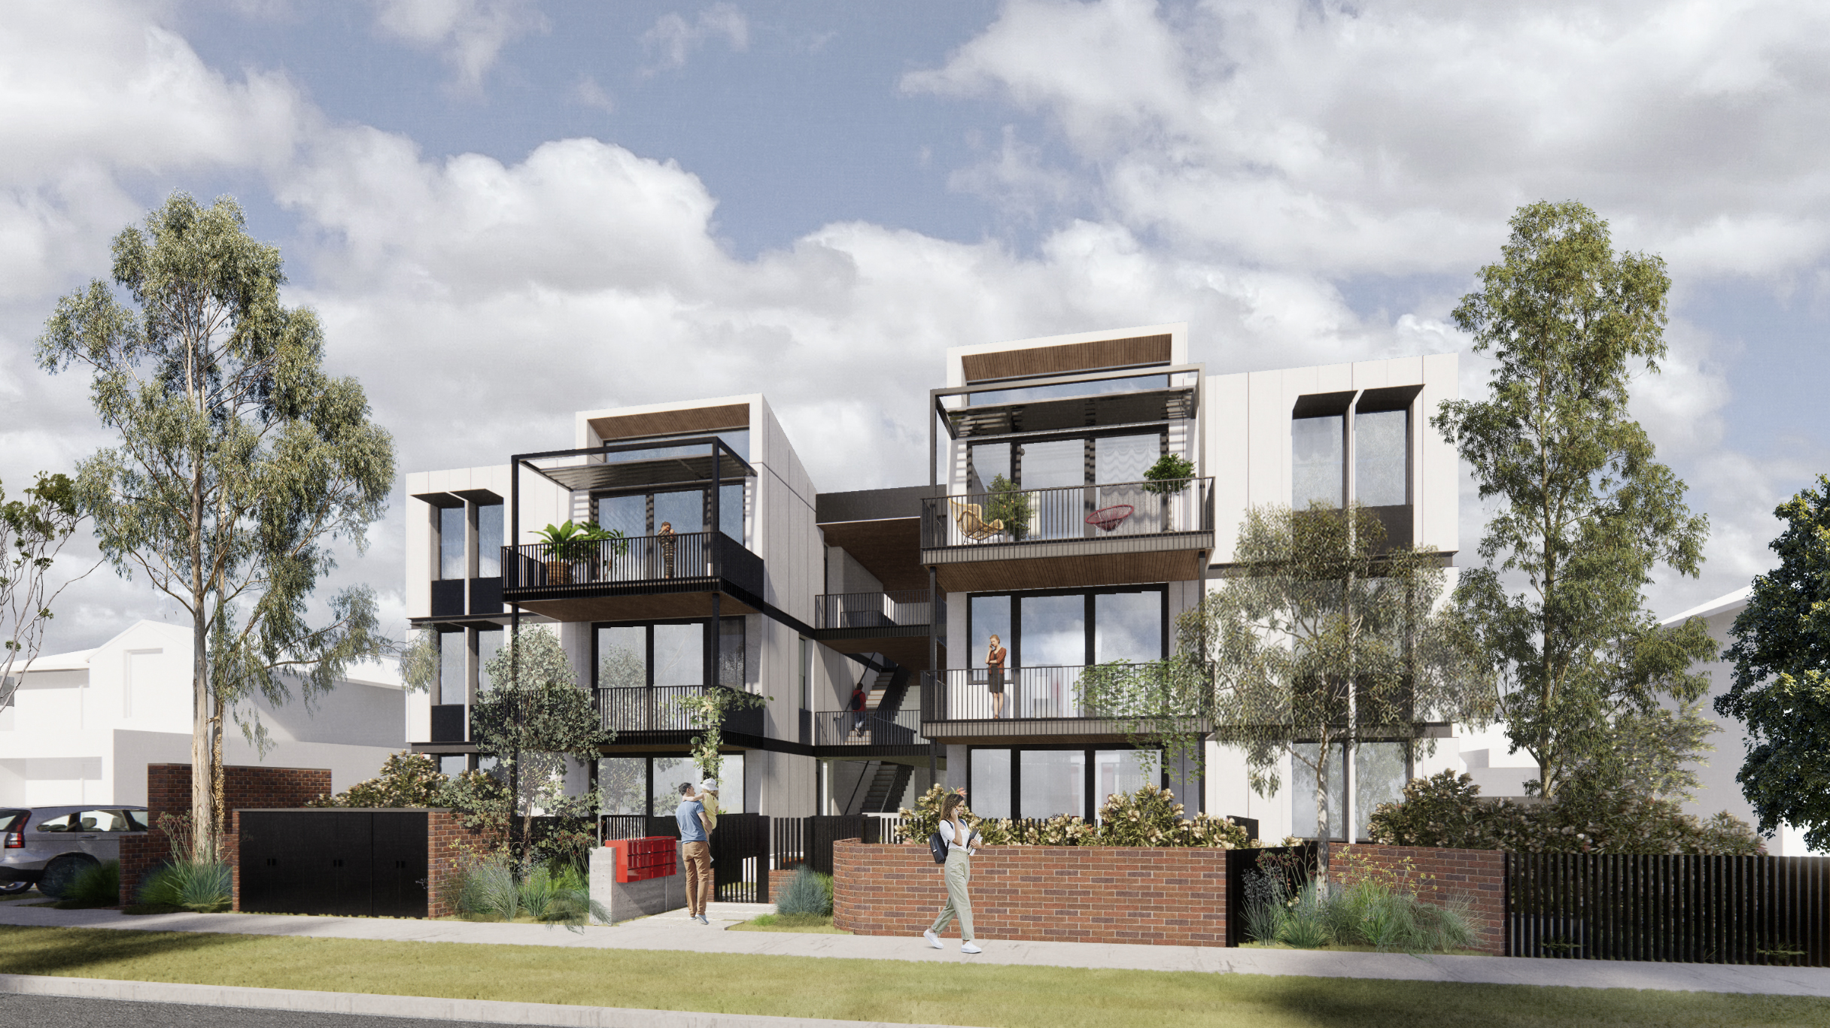
The four Future Homes designs are shown above and below.
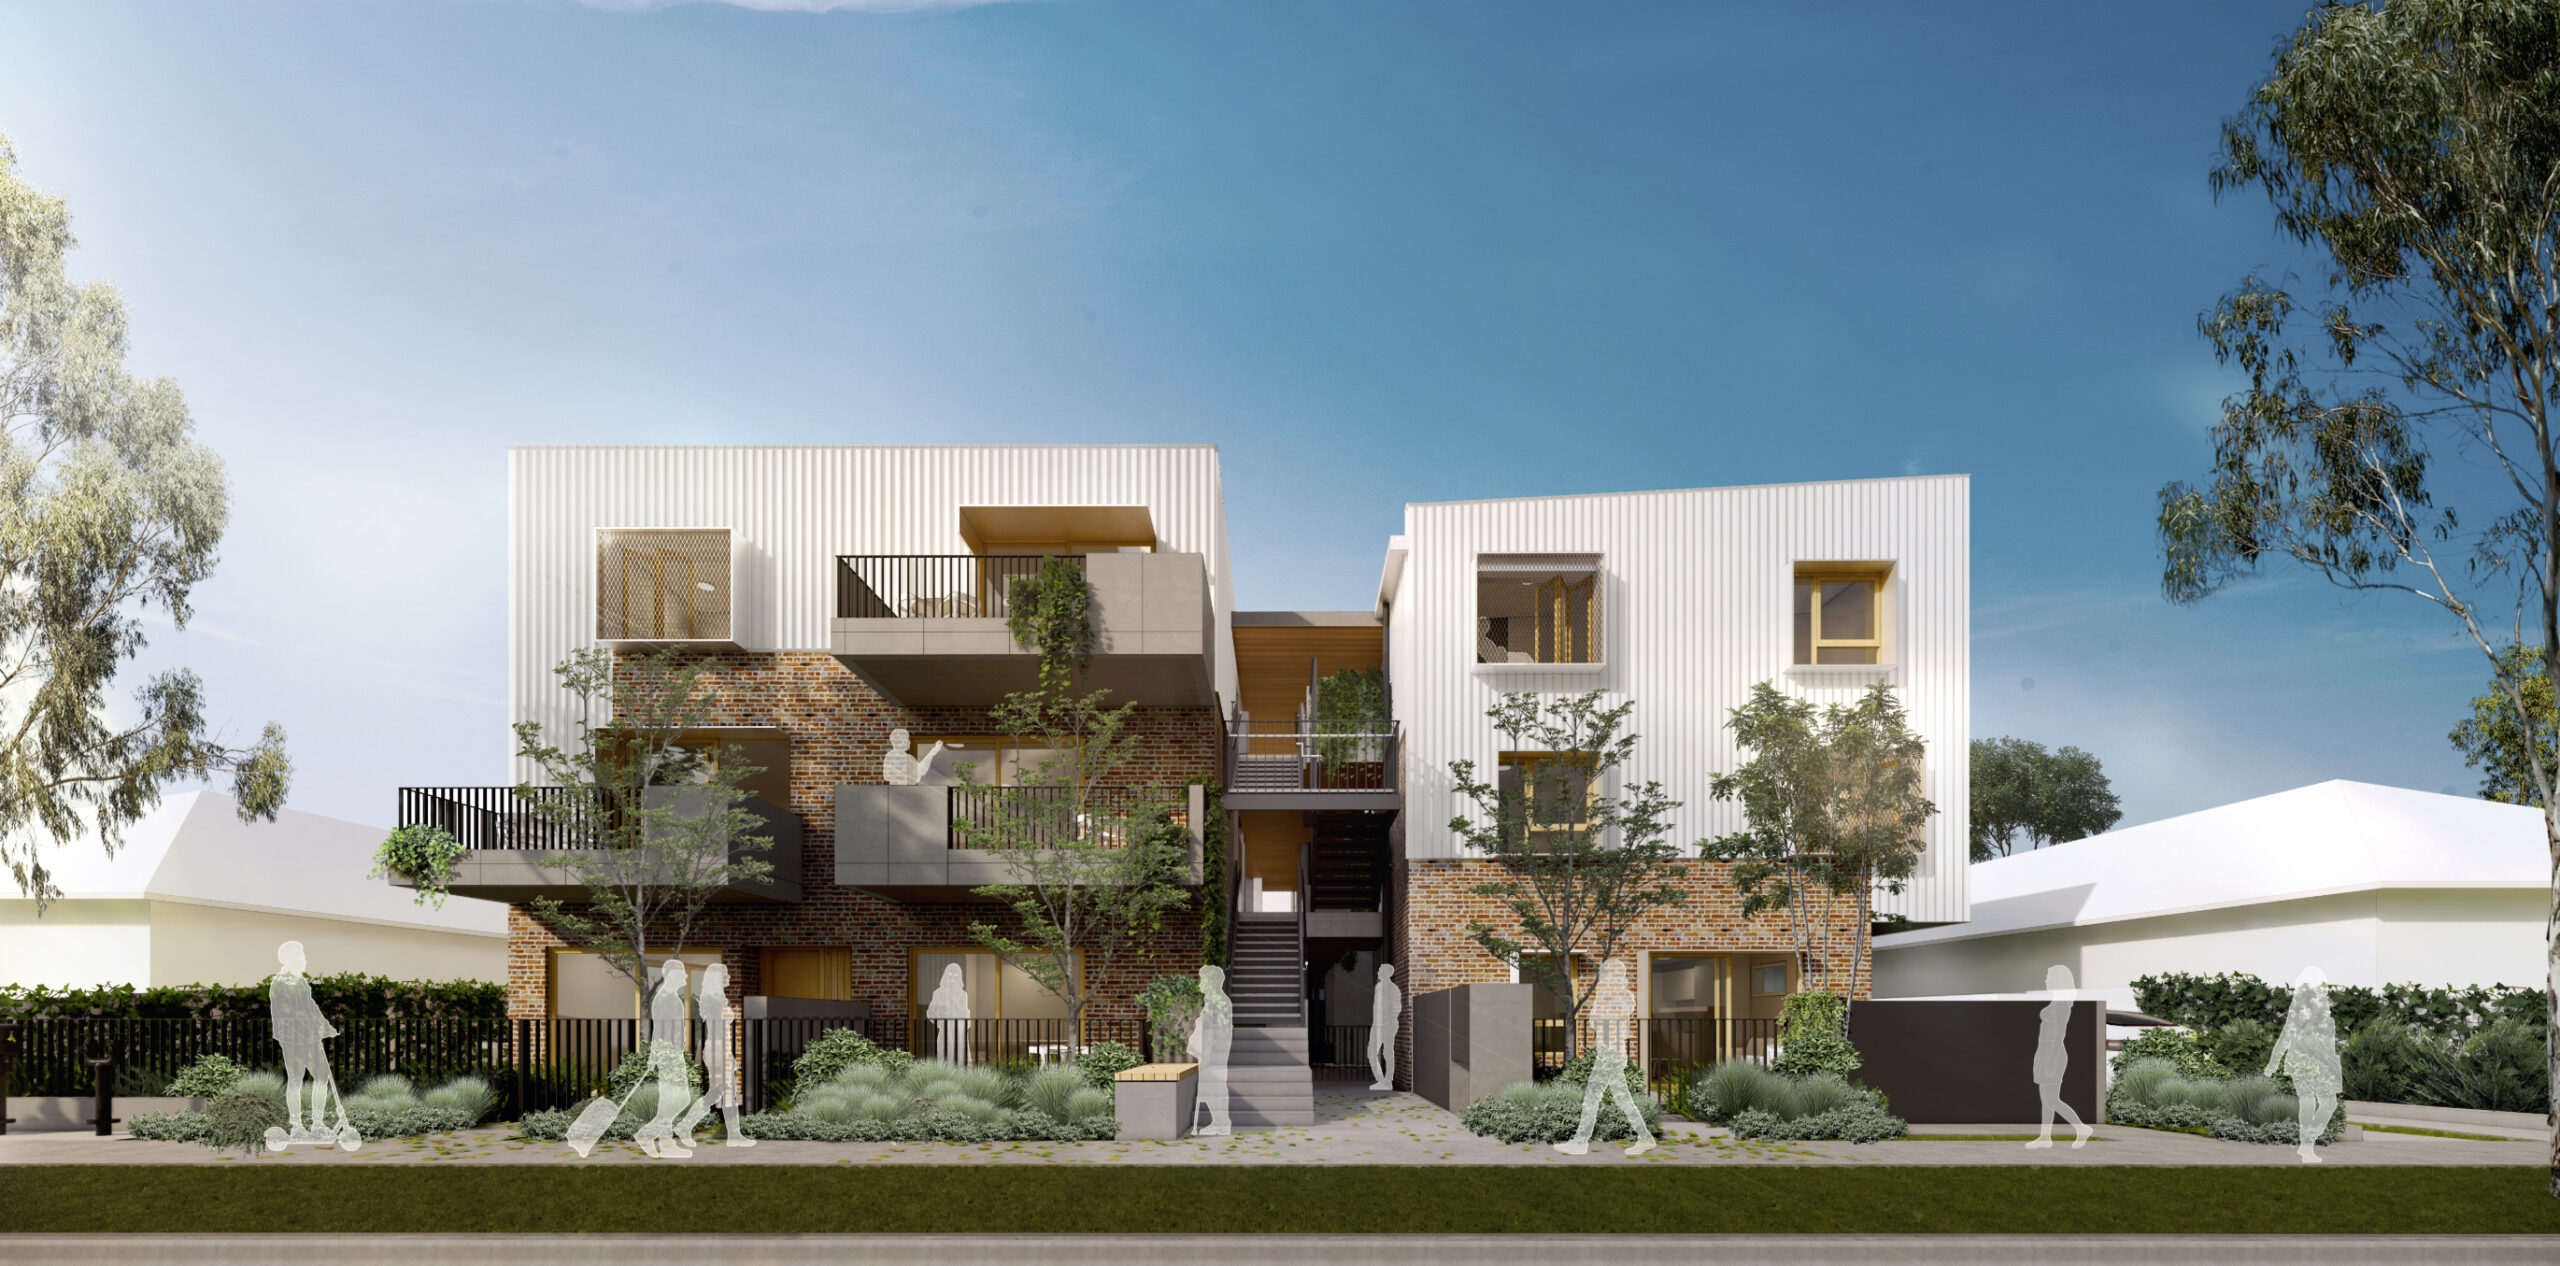
The Government describes the designs as “site-less architectural packages” intended to be adapted for eligible sites across Victoria. This reverses the traditional approach to urban design, where buildings are designed in response to the characteristics of an individual site and its surrounding neighbourhood. Instead, it begins with a standard apartment template and adapts it to the site.
Where can Future Homes be built?
Future Homes applies to land that meets specific eligibility criteria. Sites must:
- be located in a General Residential Zone (GRZ), and
- have any part of the property within 800 metres (as the crow flies) of any passenger train station, an identified Activity Centre in Metropolitan Melbourne or an identified regional activity centre, and
- not be affected by a Heritage Overlay or Neighbourhood Character Overlay, and
- not contain other planning restrictions that prevent this form of apartment development.
The exemplar designs were developed for a two-lot consolidation (approximately 1,200 square metres) but can be adapted for larger sites and larger developments. Although there is no mandatory minimum lot size, sites below approximately 900 square metres are unlikely to accommodate a Future Homes design.
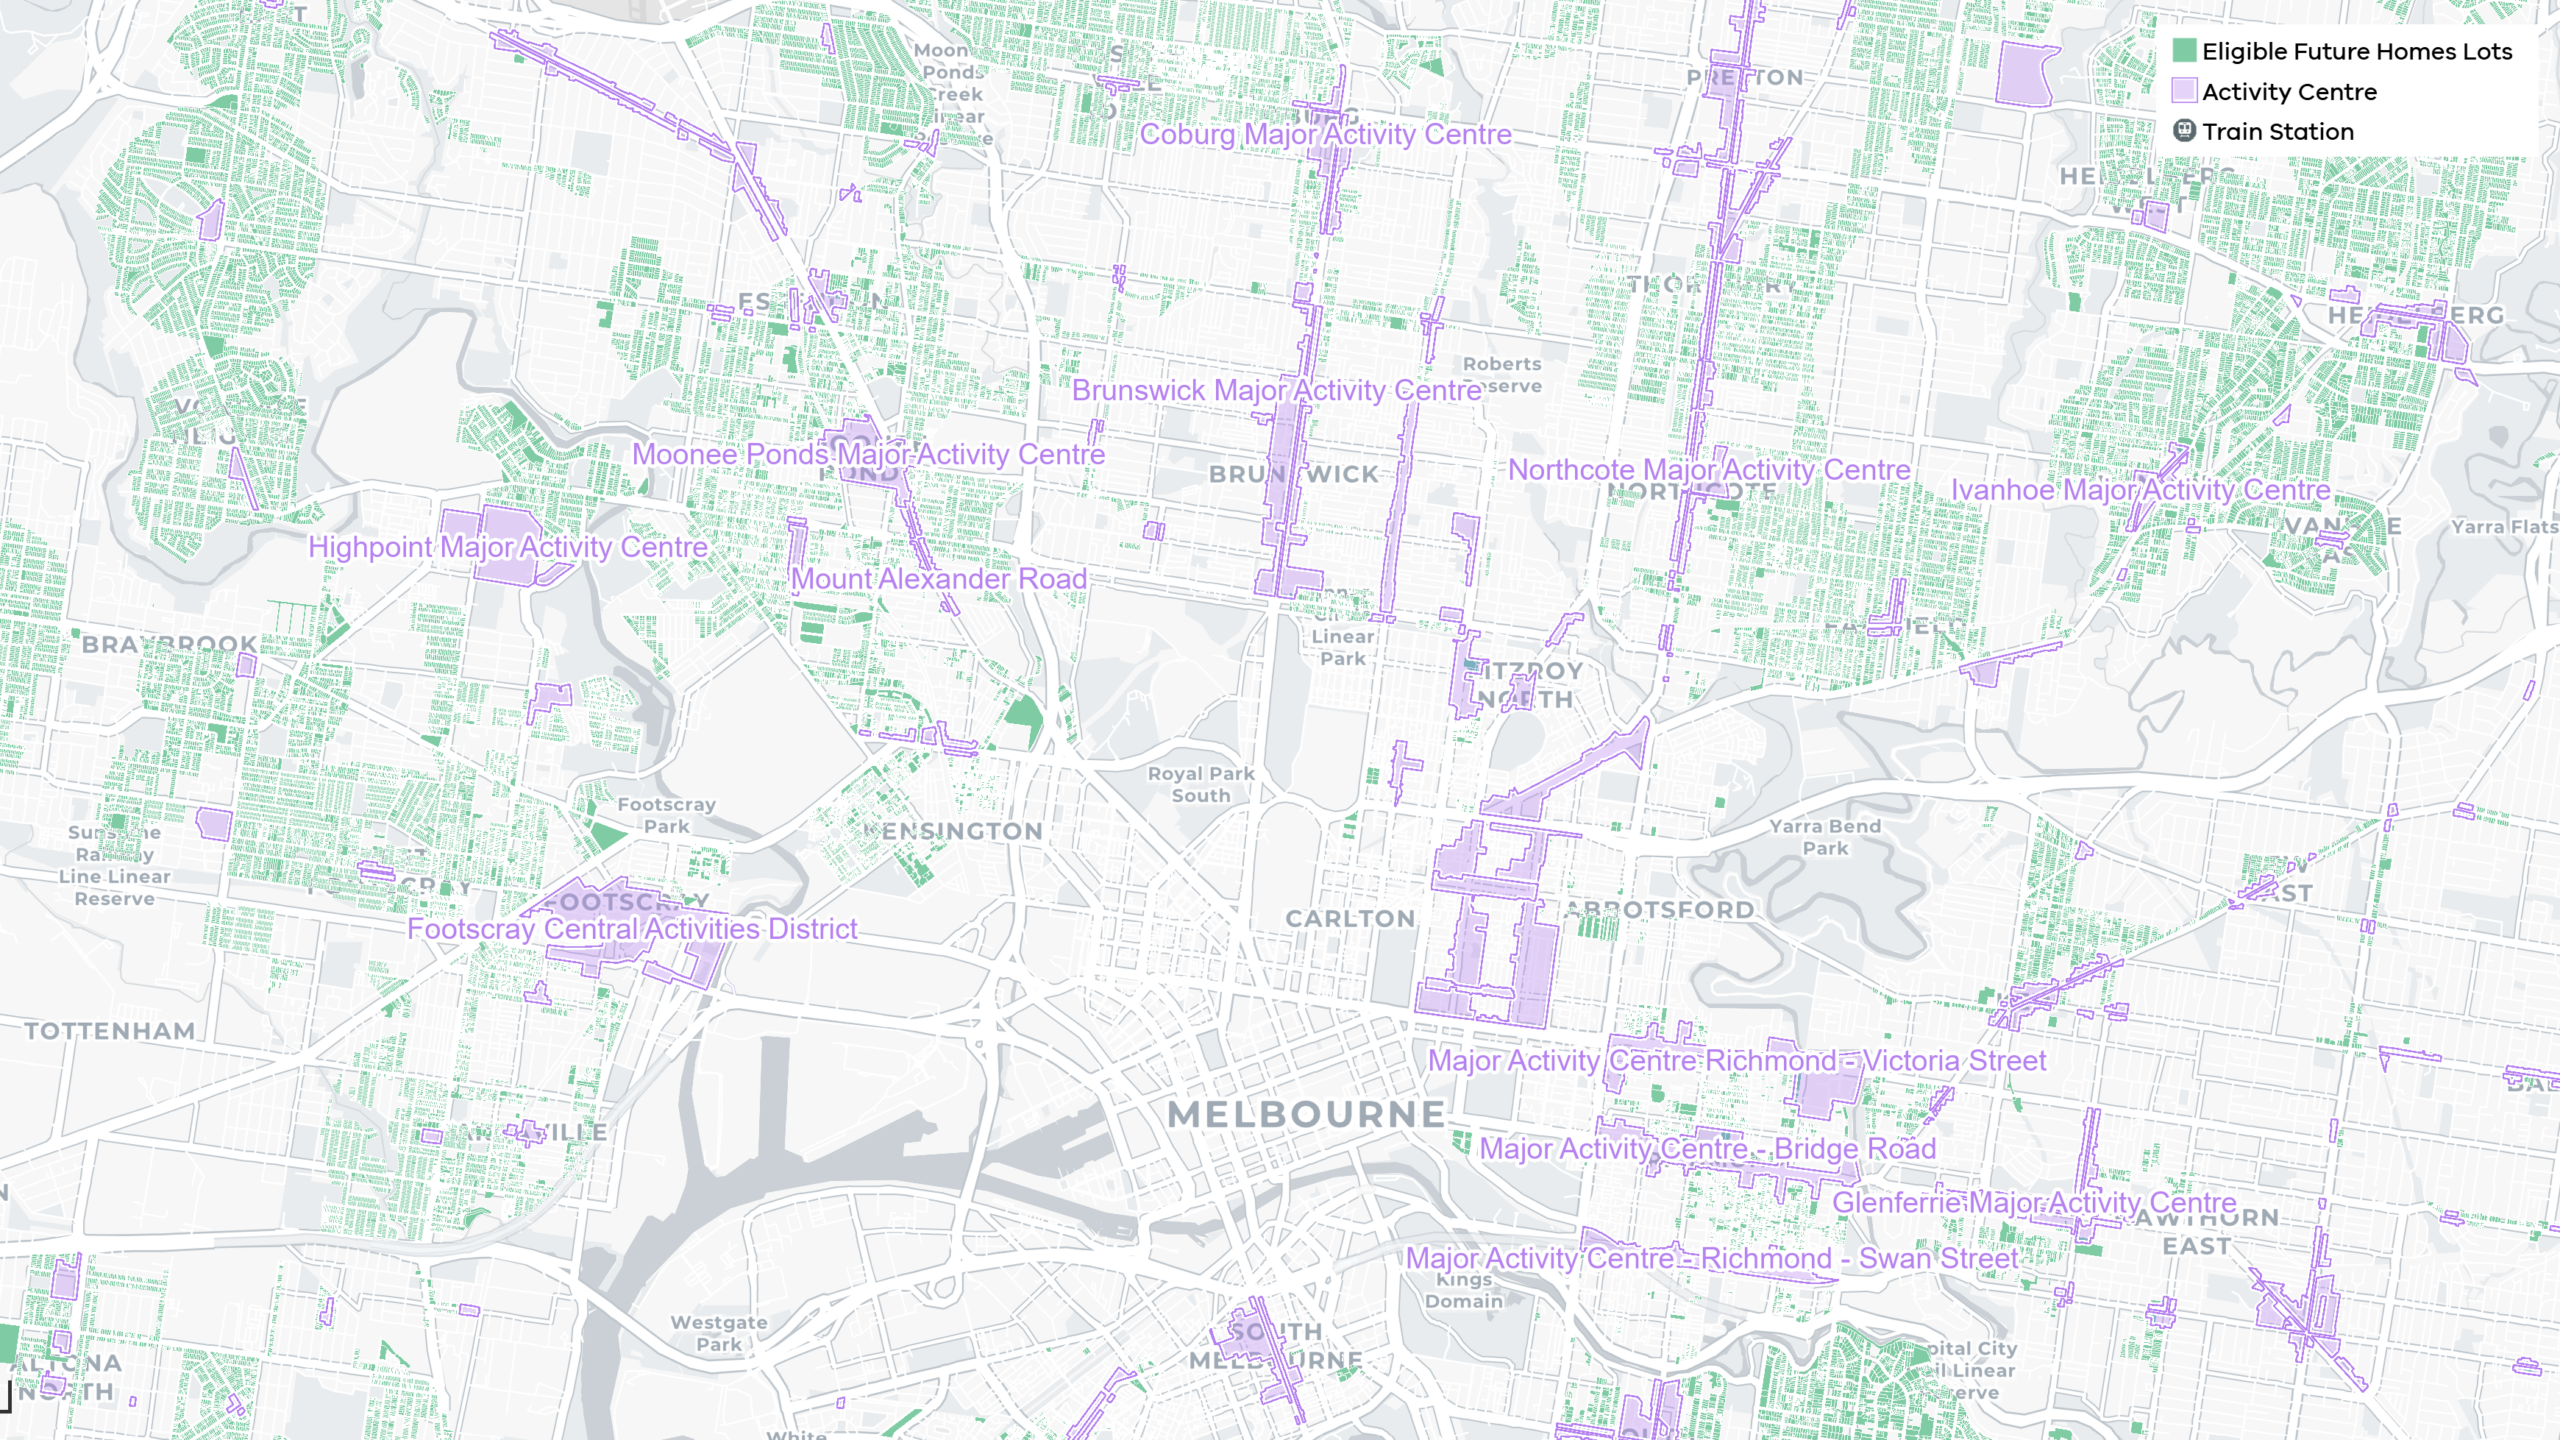
Check whether your property is eligible
The Victorian Government provides an interactive Future Homes Webmap where property owners can check whether their land is eligible for the program.
(View Webmap)
While properties affected by heritage and neighbourhood character overlays are excluded, many established residential streets are not protected by these controls. This raises concerns that standardised apartment designs could be replicated across a wide range of suburban locations with limited regard for local character and streetscape context.
Why would developers choose Future Homes?
Developers don’t just buy a building.
They buy:
- A heavily subsidised design.
- Government support.
- A faster planning pathway.
- A process designed to reduce approval time.
- No third-party appeal rights (except limited overlay matters).
Purchasing a Future Homes design provides more than a set of architectural drawings. It also gives developers access to a streamlined planning pathway designed to reduce approval timeframes.
After adapting one of the approved designs to suit a site, applications follow a structured assessment process involving the Department of Transport and Planning before being lodged with council for a delegated planning decision. The Government states that, in some cases, this process can halve the time required to obtain a planning permit.
Although community notice still occurs through the normal council planning process, Future Homes applications are generally exempt from third-party appeal rights at VCAT. Objectors may only appeal matters relating to an applicable overlay where one exists.
This represents a significant departure from the standard planning process, placing greater emphasis on compliance with the Future Homes framework than on site-specific design, neighbourhood character and independent review of planning decisions.
Government incentive
To encourage uptake, the Victorian Government has heavily subsidised the Future Homes designs. Designs that would ordinarily cost around $15,000 are currently available for just $150 (plus GST), together with access to the streamlined planning pathway.
How is the program evolving?
Future Homes began with four standardised three-storey apartment designs. As of early 2026, the first developments had been approved and the Victorian Government had announced plans to expand the initiative to include four- and five-storey apartment templates. This demonstrates that Future Homes is moving beyond a pilot initiative and is likely to play an increasing role in shaping residential development across Victoria.
What this means for Melbourne
Melbourne’s established suburbs are highly diverse. Streets vary in their heritage, landscape character, lot sizes, setbacks, vegetation and built form. A design that works well in one location may be entirely inappropriate in another.
Future Homes is based on four standardised apartment designs intended to be adapted and replicated across Victoria. Some may consider these designs well resolved architecturally, however they cannot respond in the same way as developments designed specifically for the characteristics of an individual site and its surrounding neighbourhood.
As the same apartment templates are replicated across different suburbs, Melbourne risks becoming more visually uniform, with less opportunity for new development to reflect the distinctive qualities that give neighbourhoods their individual identity. In areas without Heritage or Neighbourhood Character Overlays, there is limited scope to ensure new development responds to local character.
Consider these four apartment designs placed throughout Boroondara. The municipality contains a rich mix of Victorian, Edwardian, Inter-War and contemporary neighbourhoods, each with its own identity. Good urban design responds to these differences. Standardised apartment templates, even when adapted, risk producing similar built forms across very different neighbourhoods.
Explore related topics
You may also be interested in:
- Concerns → Heritage and neighbourhood character
Explores how standardised planning and redevelopment can gradually erode the distinctive character and identity of Melbourne’s established suburbs. - Concerns → Community and council locked out
Explores how planning powers have shifted from local councils to the State Government. - Government plans → Great Design Fast Track
Explains how Future Homes forms part of the Government’s broader strategy to streamline approvals for pre-approved residential designs. - What we want → Place-Based planning
Our vision for planning that responds to the unique character, landscape and needs of each neighbourhood rather than a one-size-fits-all approach.