
Privacy, overshadowing and amenity
Melbourne’s established suburbs are valued for their gardens, sunlight, privacy and sense of openness. As four- to six-storey apartment buildings replace detached homes, these defining qualities will gradually diminish. Overlooking, overshadowing and a greater sense of enclosure will increasingly become part of everyday suburban life. Good planning should increase housing without unnecessarily eroding the qualities that make homes enjoyable places to live.
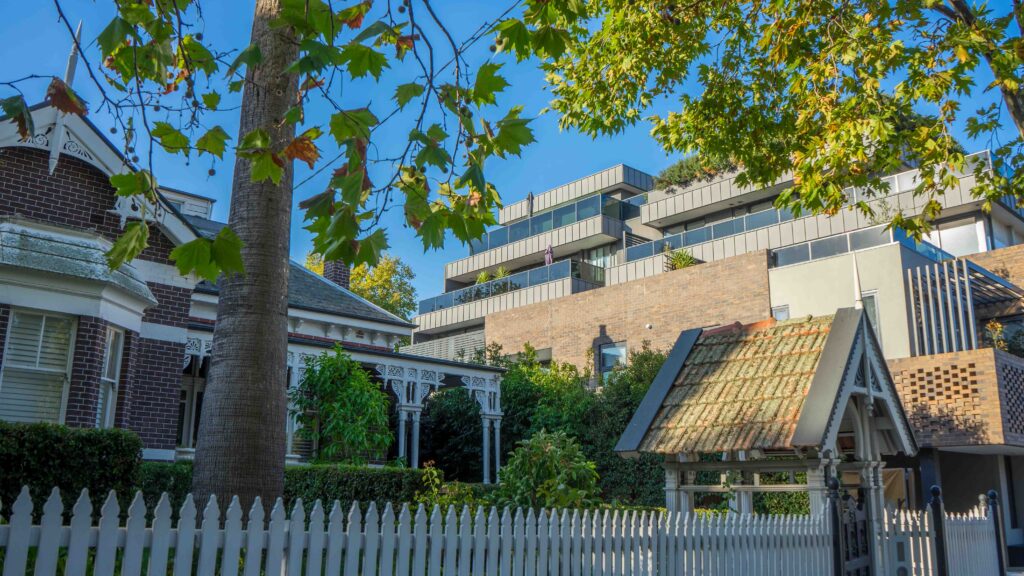
Residential amenity describes how comfortable, enjoyable and functional a home and its surroundings are to live in. It includes privacy, outlook, access to sunlight, the enjoyment of private outdoor space and the relationship between neighbouring homes.
The Victorian Government’s recent planning reforms — including the Townhouse and Low-Rise Code, the Mid-Rise Code and the Activity Centres Program — change how new development relates to neighbouring properties across Victoria. While the Activity Centres Program has attracted most public attention, the changes extend well beyond activity centres through statewide planning controls.
Reduced setbacks, taller buildings and simplified deemed-to-comply assessment pathways allow homes to be built closer together and increase the scale and intensity of development in established suburban streets.
At a glance
- Four- to six-storey apartment buildings change the relationship between neighbouring homes.
- Privacy, sunlight and a sense of openness are experienced differently from the way they are measured under planning rules.
- Reduced setbacks bring larger buildings much closer to neighbouring properties.
- Apartment balconies and upper-storey windows increase opportunities for overlooking into neighbouring properties
- Once developments satisfy the prescribed planning standards, there is generally little opportunity to seek better outcomes for neighbours.
- Individual developments may comply with the planning rules, while collectively changing the character and liveability of entire neighbourhoods.
Privacy and residential amenity can change in four important ways
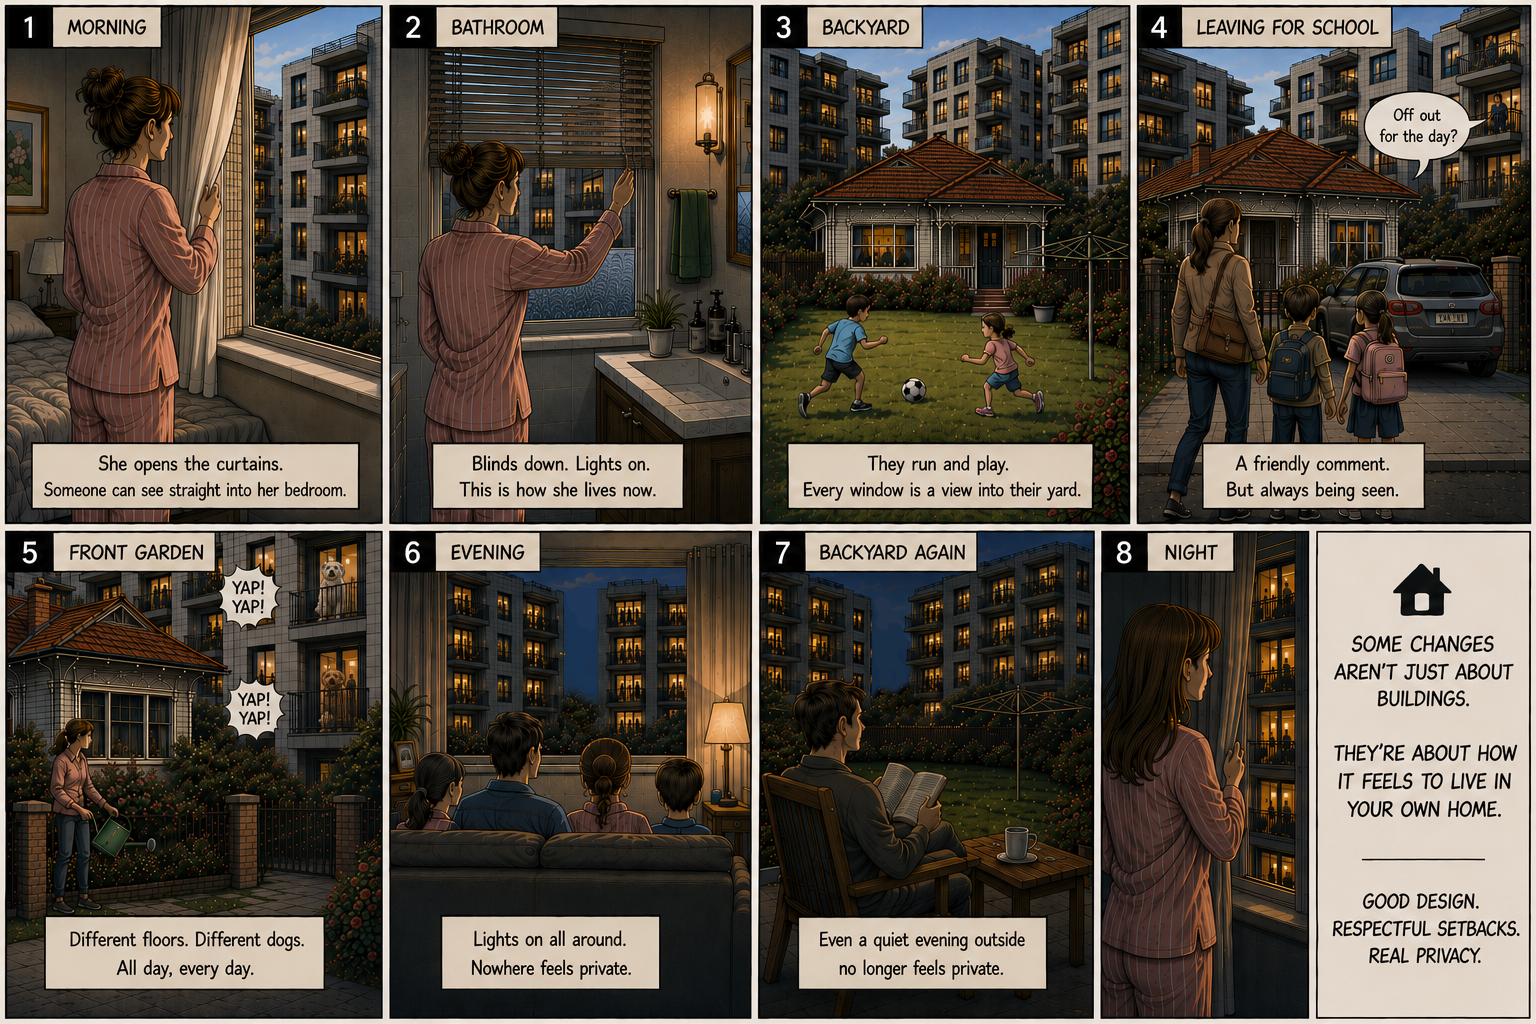
Residential amenity is not an abstract planning concept. It is the collection of everyday experiences that make a home enjoyable to live in — being able to open the curtains, spend time in the garden, enjoy natural light, entertain outdoors and feel comfortable within your own property.
Planning standards measure privacy using technical rules such as setbacks, sightlines and screening. People, however, experience privacy very differently.
There are four important ways that mid-rise development will change privacy and amenity in our low-rise suburbs:
- Loss of privacy — People can see into your property.
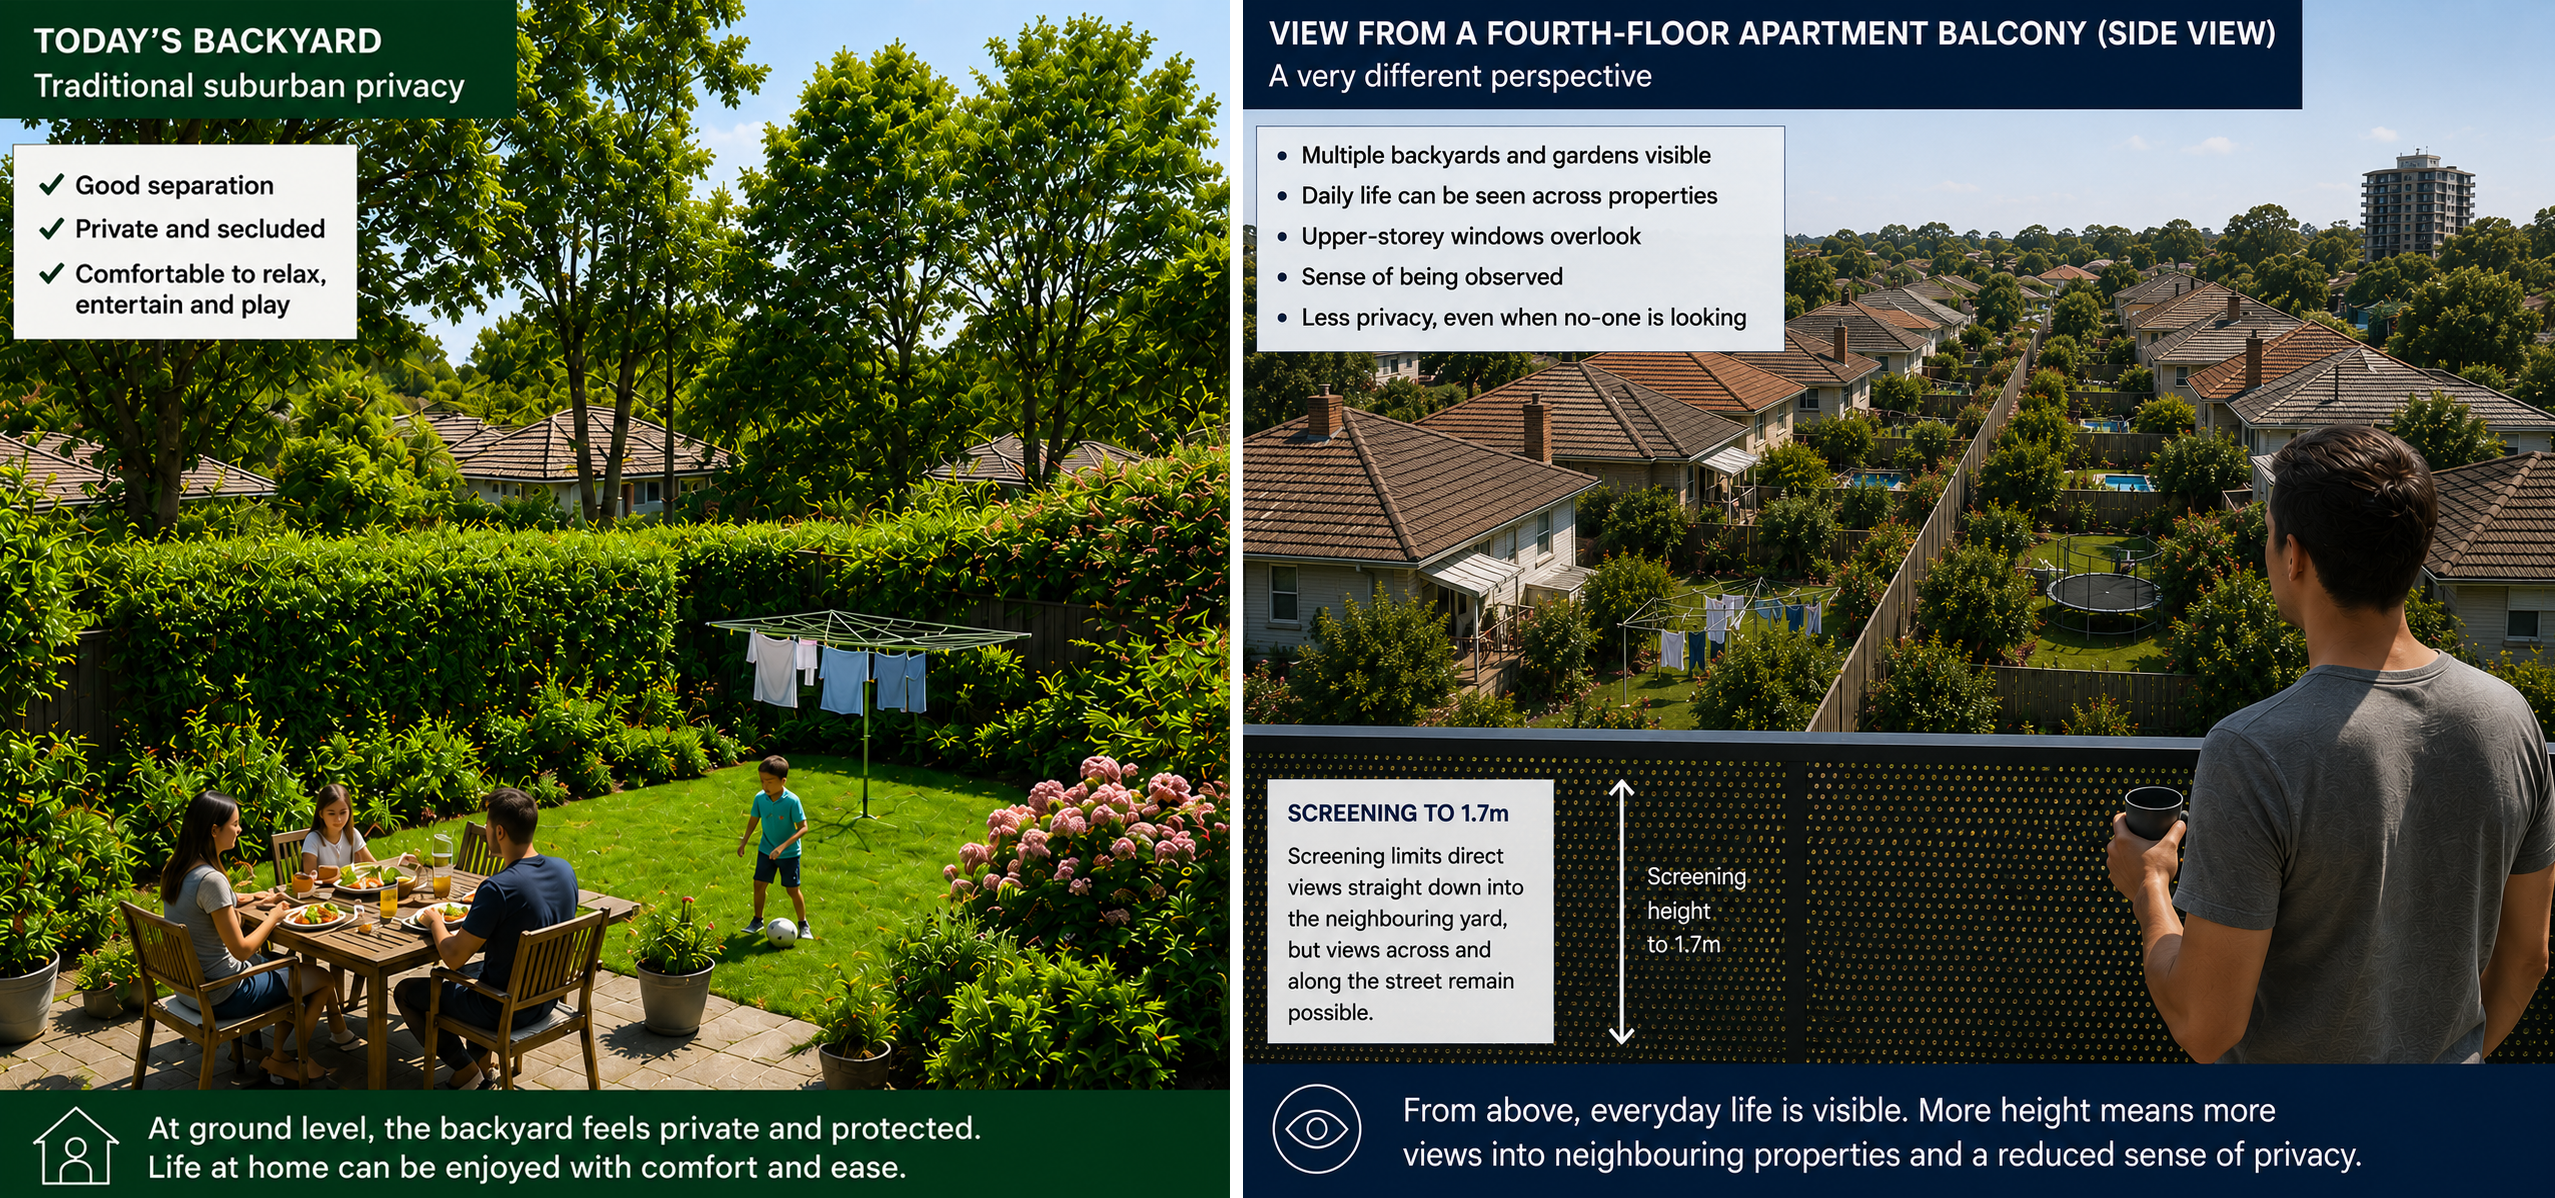
Upper-storey windows and balconies may introduce direct views into neighbouring gardens, living areas and bedrooms. Although the Code contains standards intended to reduce direct overlooking, elevated apartment living inevitably creates many more viewing points than traditional detached housing.
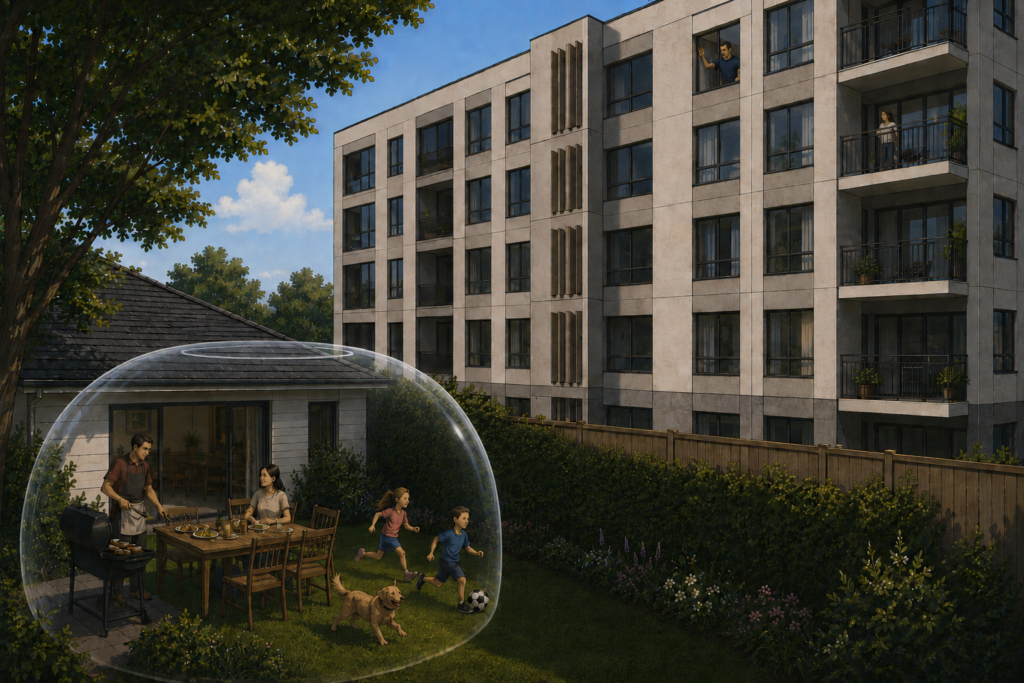
- Loss of seclusion — You feel observed, even when nobody is looking.
Privacy is not simply about whether someone is actually watching. The knowledge that neighbouring balconies and living rooms overlook your property can change how comfortable people feel using their own outdoor spaces. Residents may spend less time outside, keep curtains closed more often or avoid parts of their garden altogether. - Sense of enclosure — Taller buildings change how open your home feels.
Four- and six-storey buildings built closer to side and rear boundaries can alter the character of neighbouring properties. Instead of looking towards gardens and trees, residents may increasingly look towards multi-storey walls, balconies and windows, creating a stronger sense of enclosure.
- Reduced enjoyment of private open space — People change how they use their backyard.
Backyards are more than areas of land. They are places where people relax, entertain, garden and spend time with family. Increased overlooking and enclosure may reduce the comfort and enjoyment of these spaces, even where developments fully comply with the planning standards.
Together, these changes illustrate why residential amenity is about far more than meeting technical planning standards. It is about how people experience their homes every day.
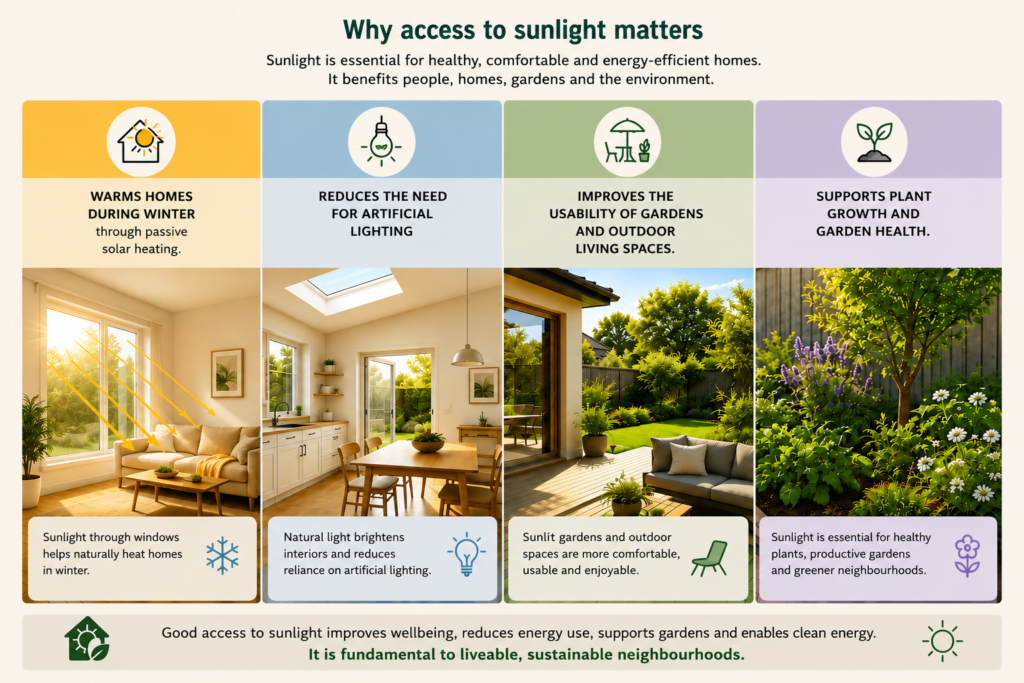
Overshadowing and access to sunlight
Access to sunlight is one of the qualities that makes Melbourne’s established suburbs comfortable and enjoyable places to live. It naturally warms homes during winter, reduces the need for artificial lighting, improves the usability of gardens and outdoor living spaces, and supports healthy plant growth.
Good planning has traditionally sought to balance increased housing with reasonable access to sunlight for neighbouring properties.
As redevelopment occurs across established suburbs, this may result in:
- Greater overshadowing of neighbouring homes.
- Reduced sunlight to gardens and private open space.
- Increased shading during winter, when access to sunlight is most valuable.
- Less natural light entering living areas.
- Increased reliance on artificial lighting and winter heating.
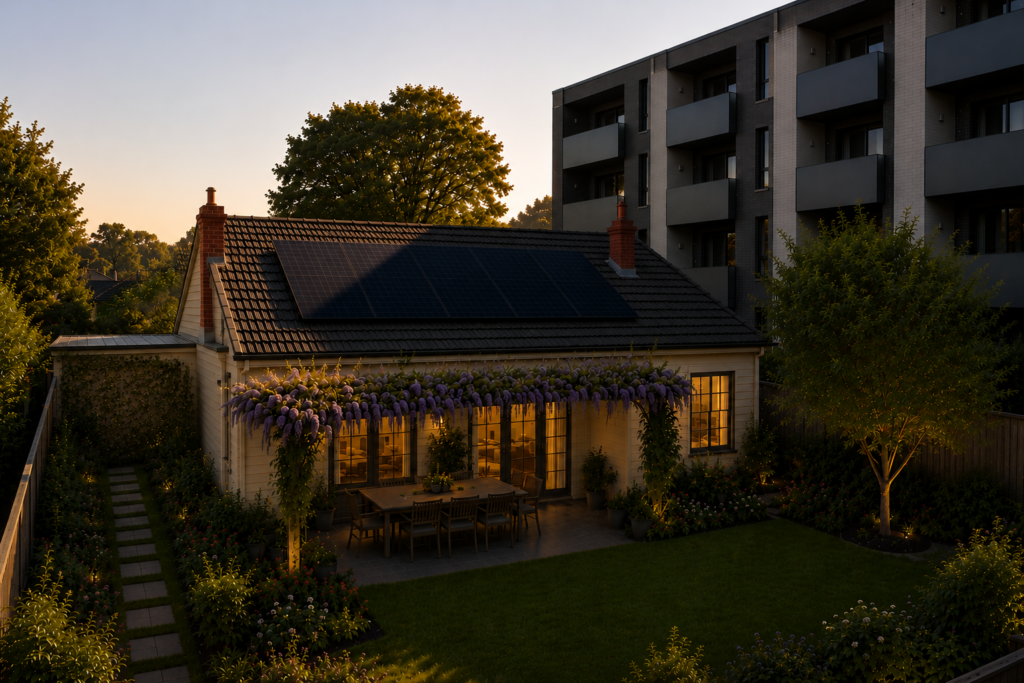
Although the impact of a single development may be modest, the cumulative effect of many redevelopments can gradually reduce access to sunlight across an entire neighbourhood.
Reduced setbacks and closer buildings
Many of these changes arise because the new planning framework allows buildings to sit much closer to side and rear boundaries than has traditionally occurred in Melbourne’s low-rise suburbs.
This results in:
- less physical separation between buildings;
- greater building bulk along shared boundaries;
- increased perception of enclosure; and
- a more intensive built form within established residential streets.
For many residents, this represents a significant change from the generous setbacks traditionally associated with Melbourne’s low-rise suburbs.
The state-wide Townhouse and Low-Rise Code (Clause 55), which permits three-storey development, no longer treats bedrooms as habitable rooms for the purpose of assessing overlooking into neighbouring properties.
As a result, overlooking into neighbouring bedrooms may occur without requiring screening.
Deemed-to-comply, overlooking and overshadowing
Planning standards can measure distances between buildings. They cannot measure how comfortable people feel living in their own home.
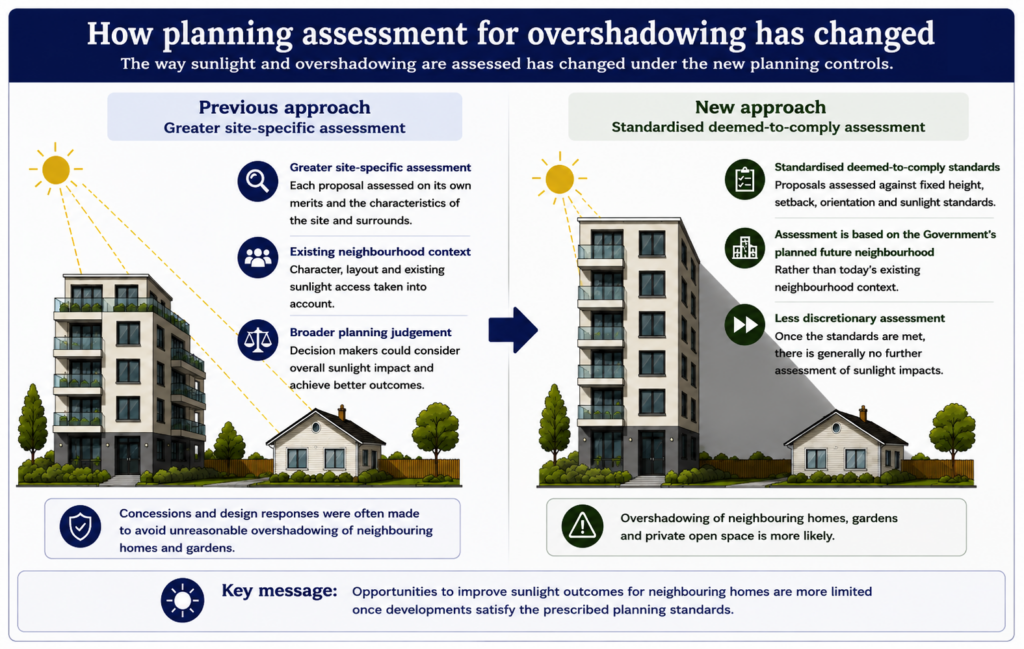
Traditionally, planning involved looking not only at whether a proposal met the rules, but also at how it would affect the particular neighbouring properties around it. Homes differ in their design, orientation, gardens and outdoor living areas, so the impact of overlooking and overshadowing can vary from site to site. This allowed building designs to be refined where necessary to achieve a better balance between new development and neighbouring amenity.
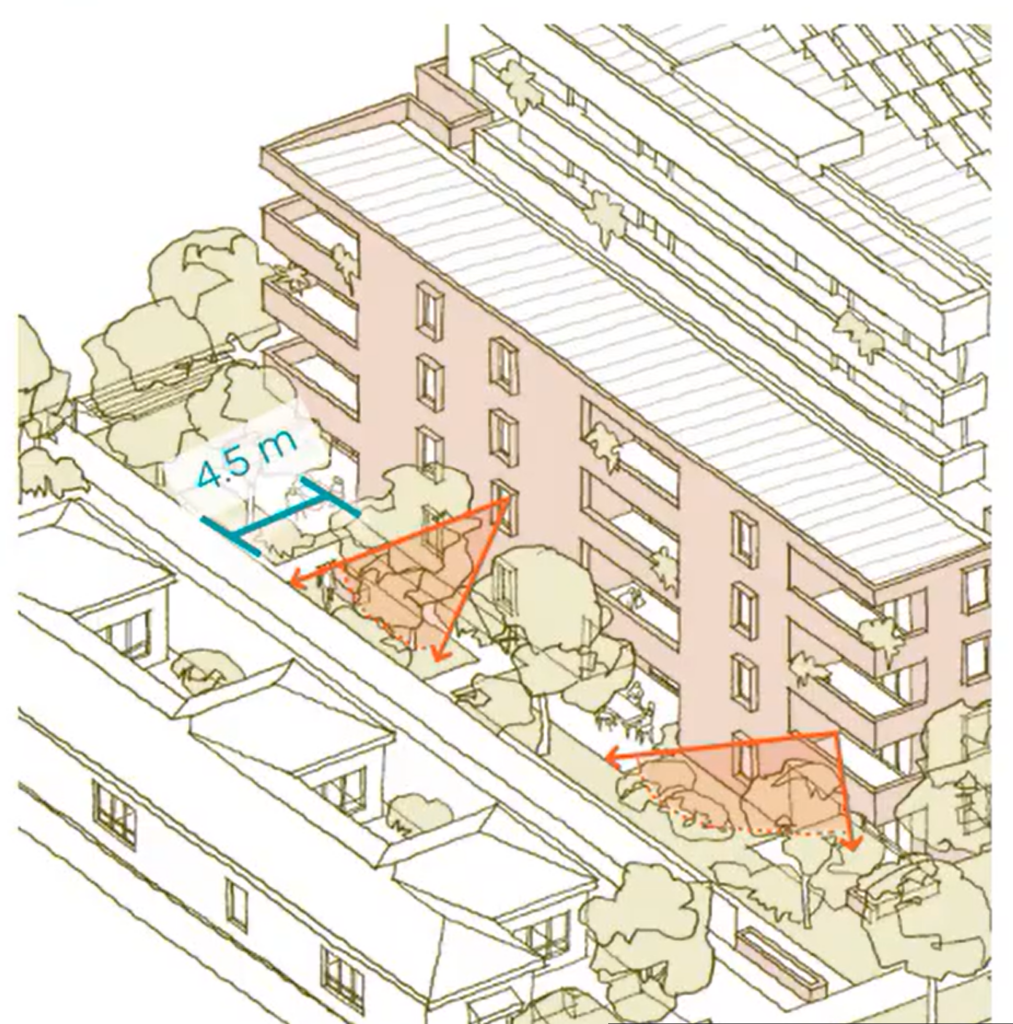
One of the key features of the Mid-Rise Code is its deemed-to-comply approach. This means that if a development meets the Code’s setback and overlooking standards, it is generally considered to provide an acceptable outcome for neighbouring properties, with little opportunity to require further design changes that could better protect privacy or reduce overshadowing to reflect the particular design and orientation of neighbouring homes.
For residents, however, privacy is often experienced very differently from the way it is measured under planning rules. Apartment windows and balconies may still overlook neighbouring gardens, living areas and surrounding properties, even where developments fully comply with the Code.
Balconies and overlooking
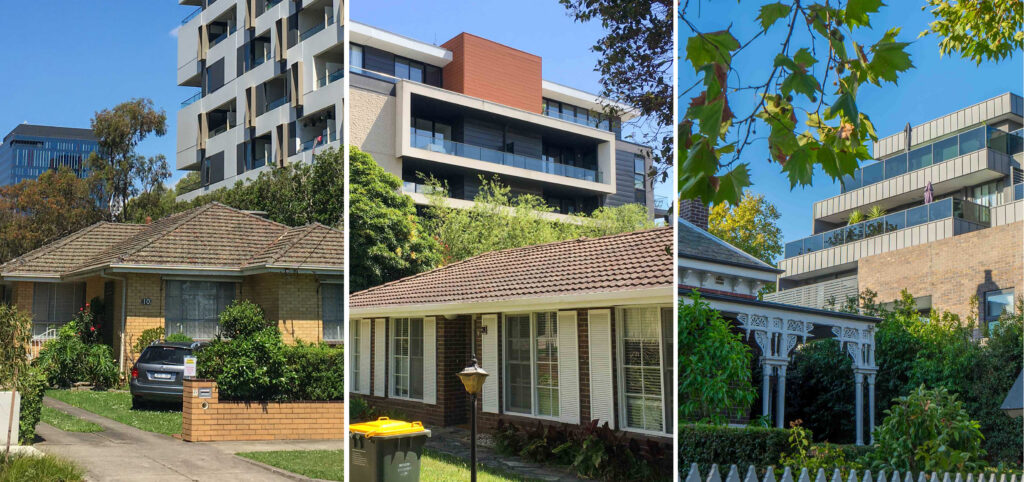
The Mid-Rise Code requires every apartment to have usable private open space. On smaller suburban sites, this will usually be provided through balconies rather than private gardens.
The Code contains standards intended to reduce direct overlooking through setbacks and architectural screening. However, introducing four- to six-storey apartment buildings into predominantly single-storey neighbourhoods inevitably increases the number of elevated outdoor living areas overlooking adjoining homes.
While screening can reduce direct views into immediately adjoining properties, it cannot completely prevent overlooking, nor can it prevent elevated views across neighbouring backyards and the wider streetscape. Instead of one or two upstairs windows, neighbouring residents may face dozens of balconies and living areas occupied by many more people
This represents a significant shift from the generous separation distances traditionally found in detached suburban neighbourhoods, with architectural screening now relied upon to reduce privacy impacts created by closer and more intensive development.
Street-level amenity changes
Amenity is not limited to private backyards — it also includes how streets feel and function.
Increased density and reduced setbacks can result in:
- More enclosed and continuous street edges.
- Reduced visual openness between buildings.
- Increased building dominance over landscaping.
- Greater perceived density and a reduced sense of openness.
These changes affect how comfortable and liveable streets feel for residents and visitors.
Although the Mid-Rise Code encourages planting to soften building edges and improve privacy, vegetation cannot prevent overlooking. Trees planted in narrow setback areas are also unlikely to achieve the canopy size typical of Melbourne’s established gardens (see: Concerns → Loss of gardens and tree canopy).
The cumulative effect
Planning standards assess developments one proposal at a time. Neighbourhoods, however, are experienced as a whole.
A single apartment building may comply with the planning standards, but as similar developments are repeated throughout a street, the cumulative effect may include:
- many more elevated balconies and windows;
- reduced privacy across multiple properties;
- a greater sense of enclosure;
- increased reliance on blinds, screening and fencing;
- greater reliance on artificial lighting;
- reduced overall privacy across whole streets;
- increased tension between old and new built forms; and
- a progressive decline in the character and liveability of the neighbourhood.
These cumulative changes are difficult to assess when developments are considered individually, but become increasingly apparent as redevelopment occurs across an activity centre catchment.
Amenity impacts are often most strongly felt when change occurs incrementally but consistently.
Why this matters
A home should be a place where people feel comfortable, private and at ease. A backyard should be a place where people can relax, entertain friends, watch children play or simply enjoy a quiet afternoon.
These qualities contribute to:
- Comfort and enjoyment of the home.
- Mental wellbeing and sense of safety.
- Usability of indoor and outdoor spaces.
- Long-term satisfaction with neighbourhoods.
Once compromised, these qualities are difficult to restore through design alone.
What this means for Melbourne
A successful city is not defined solely by the number of homes it builds, but by the quality of the places in which people live.
Increasing housing supply and protecting residential amenity are both legitimate planning objectives. Good planning should seek to achieve both. Planning standards provide measurable rules, but they cannot fully capture how people experience privacy, outlook, sunlight and the everyday enjoyment of home.
Melbourne can accommodate more housing without losing the qualities that have long made its established suburbs attractive places to live.
Explore related topics
These planning issues are closely connected. You may also be interested in:
- Concerns → Loss of gardens and tree canopy
Explores how the loss of gardens and mature trees removes the natural screening that helps separate neighbouring homes. - Concerns → Heritage and neighbourhood character
Shows how repeated redevelopment gradually changes the scale, appearance and character of established neighbourhoods. - Government plans
Shows how the Mid-Rise Code and Townhouse and Low-Rise Code assess privacy, overshadowing and relationships between neighbouring homes. - Concerns → The reality of piecemeal mid-rise development
See photographs showing how incremental mid-rise redevelopment changes the relationship between neighbouring homes and streets.